





Address
6221 Celtic Drive, Chattanooga, TN
Price
$ 350,000
Property Attributes
- MLS#1356492
- TypeSingle Family
- Listing Status Active
- CountyHamilton
- CityChattanooga
- AreaHamilton County
- NeighborhoodLakeshore Manor 1
- Zip37416
- StyleOther
- Year Built1981
- Taxes$ 1356
- Price$ 350,000
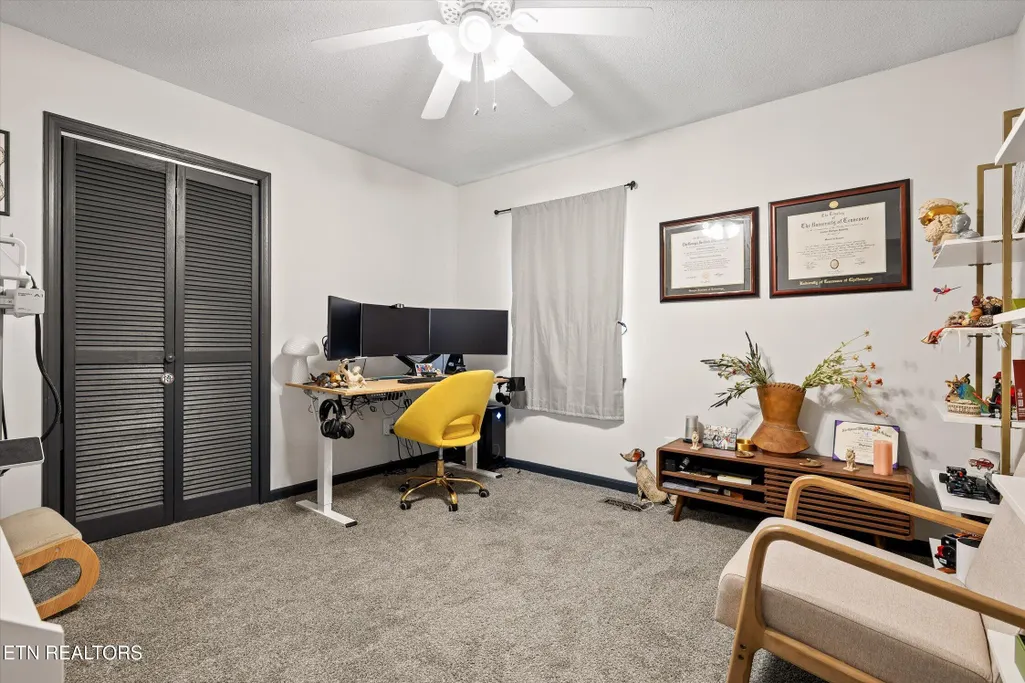
- Bedrooms3
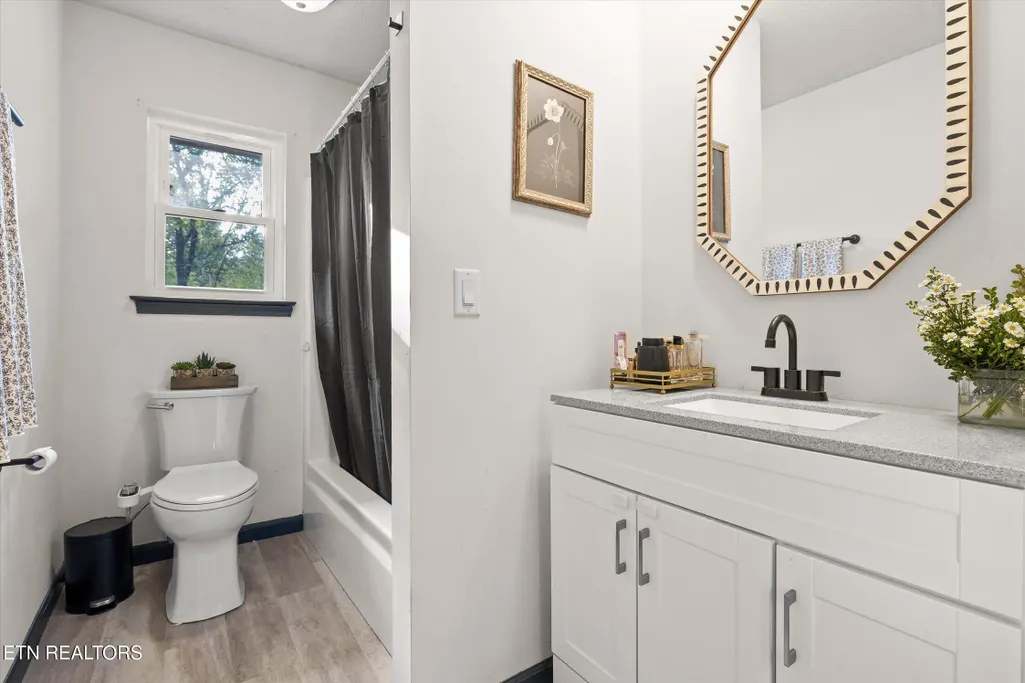
- Full Bathrooms2
- Half Bathrooms1
- Sqr Footage1868
- Lot Size0.42 Acres
Data Source:
Knoxville MLS (KAAR)
Property Description
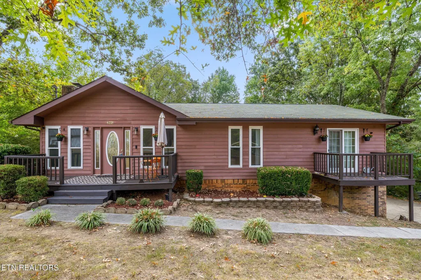
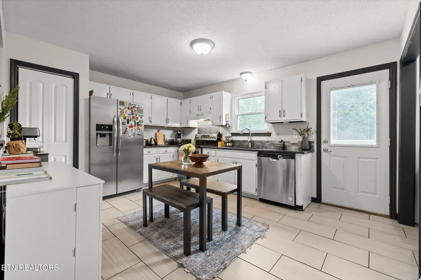
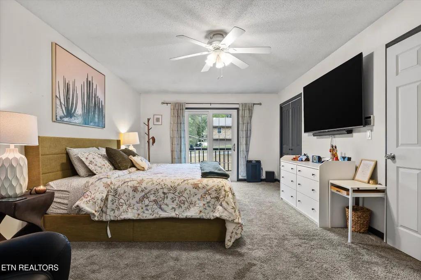
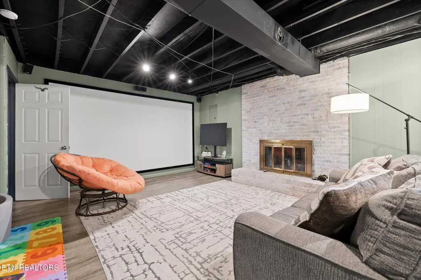
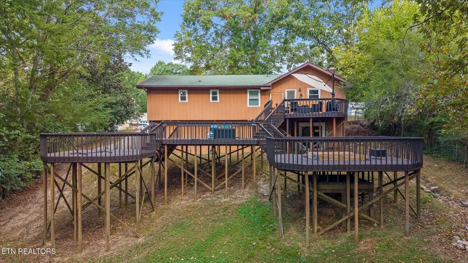
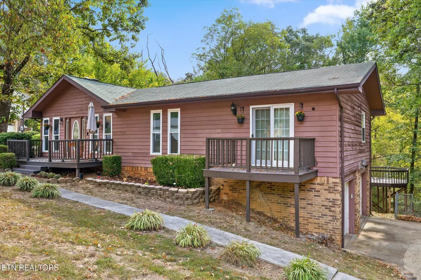
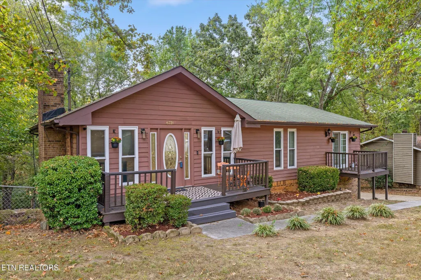
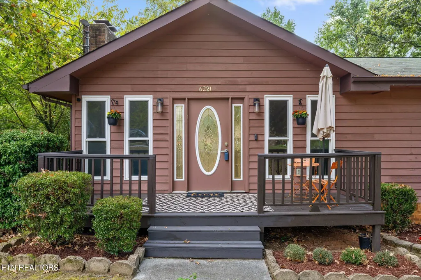
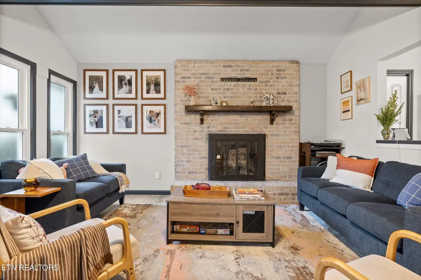
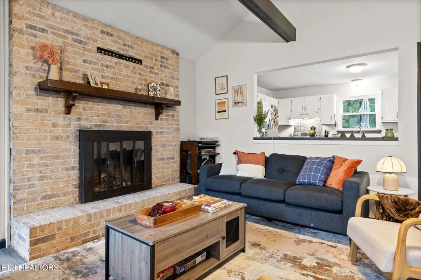
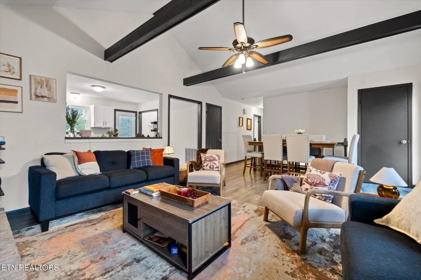
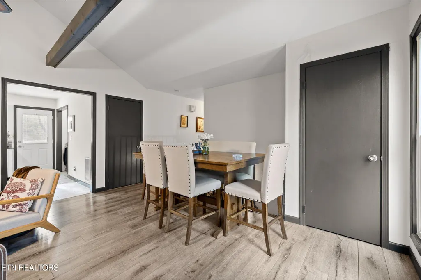
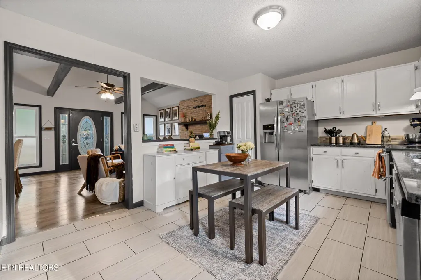
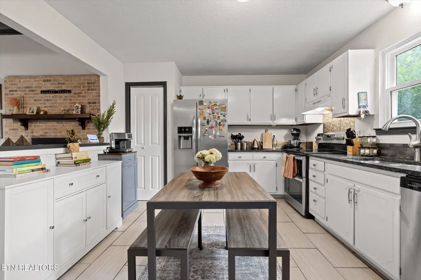
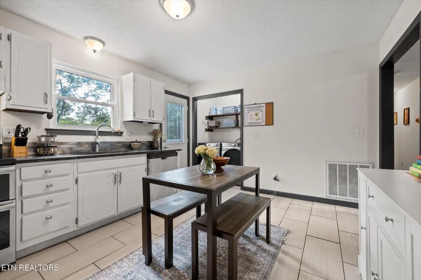
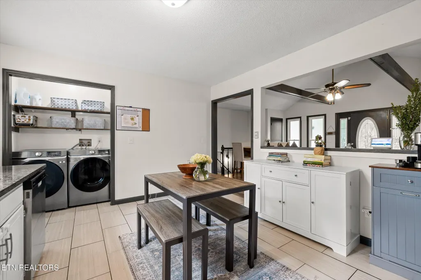
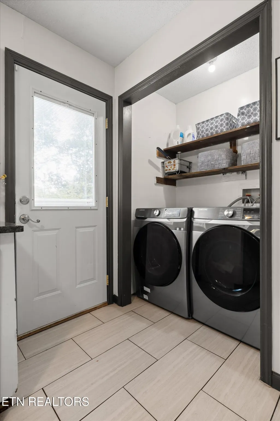
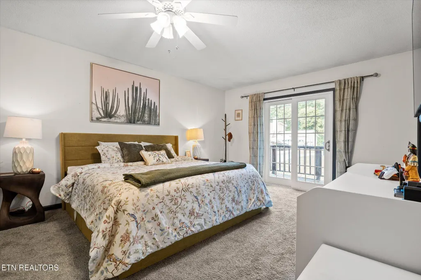
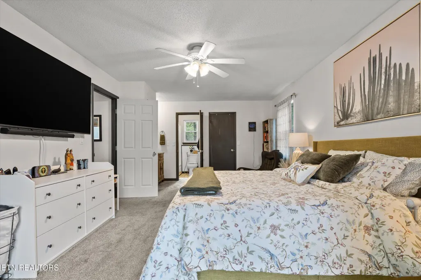
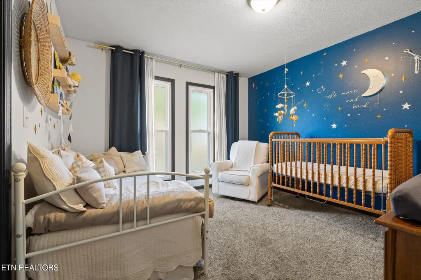
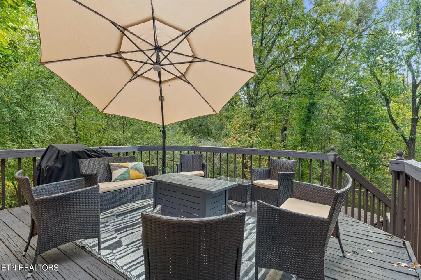
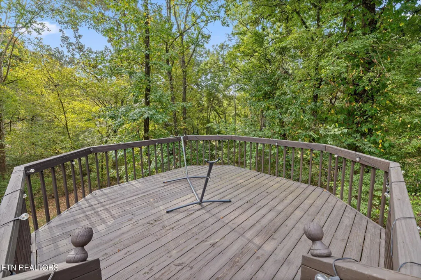
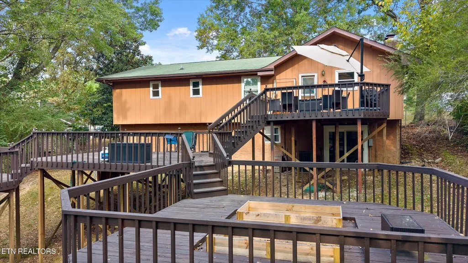
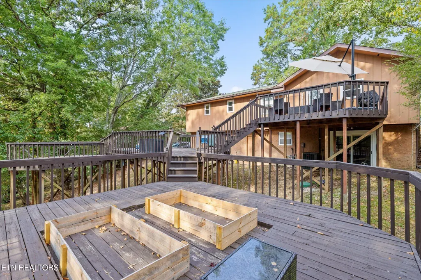
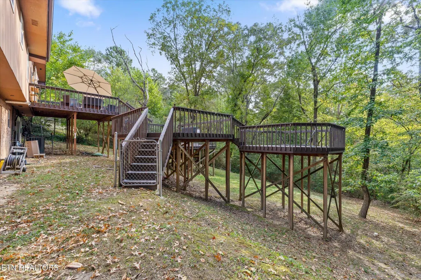
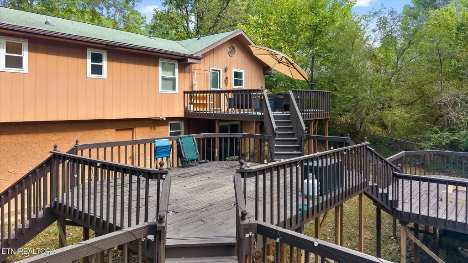
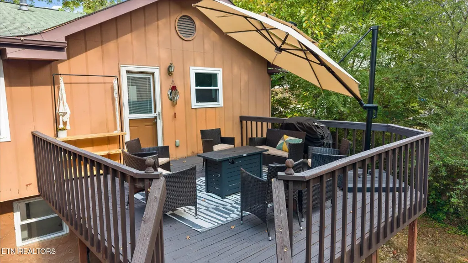
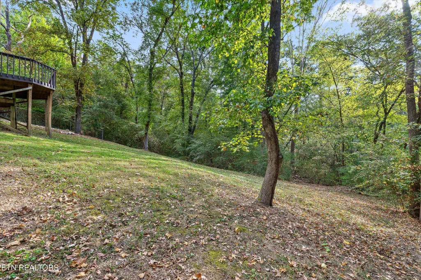
Welcome to 6221 Celtic Drive! This inviting 3-bedroom, 2.5-bath home offers approximately 1,868 square feet of living space on a spacious 0.42-acre lot in Chattanooga. The well-proportioned floor plan provides plenty of room for comfortable everyday living, entertaining, and working from home. Built in 1981, the home offers a great opportunity for buyers looking for space, functionality, and a convenient Chattanooga location. Backyard has deck space galore with more than 3 separate areas to entertain that all adjoin. Don't miss the opportunity to make this established Celtic Drive property your next home!
| Elementary School | Middle School | High School |
|---|---|---|
| Harrison Elementary School | Brown Middle School | Central High School |
| Price History | |
|---|---|
| 9/23/2026 | Listed $350,000 |
General Features
| Sewer | Septic Tank |
|---|---|
| Heating | Central |
| Cooling | Central Cooling |
| Appliances | Refrigerator |
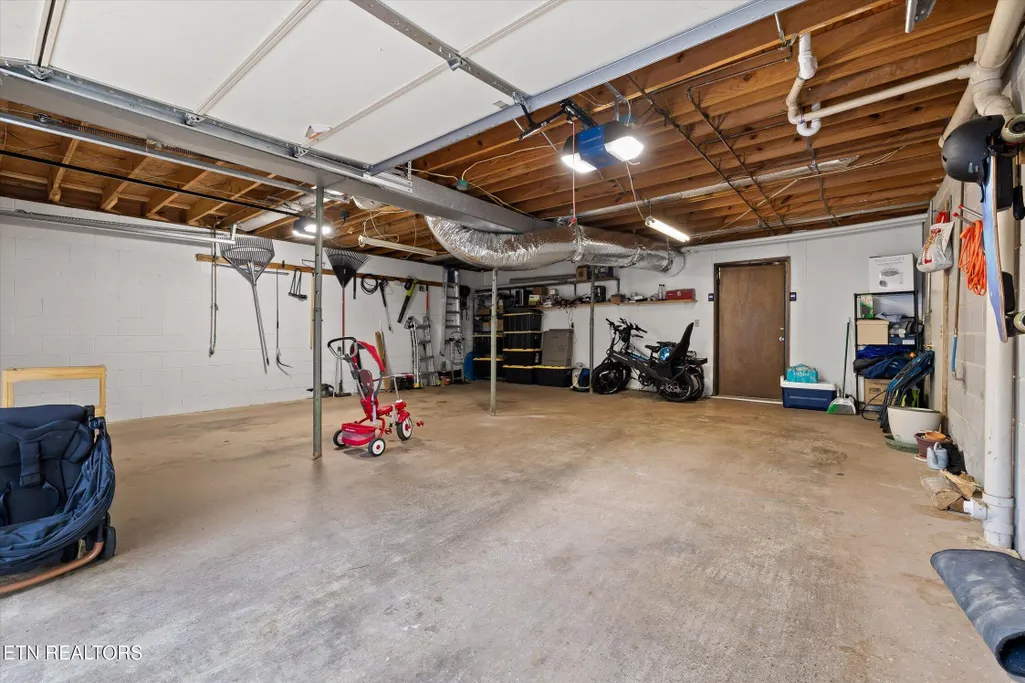
| Garage Spaces | 2 |
| Architectural Style | Other |
| Construction Materials | Other |
| Year Built | 1981 |
| Property Subtype | Single Family Residence |
| County | Hamilton County - 48 |
| Property Type | Single Family |
| Subdivision Name | Lakeshore Manor 1 |
| Total Rooms | 9 |
| Full Baths | 2 |
| Status | Active |
| Directions | Head northwest on Champion Rd toward Webb Rd Turn left onto Northwind Dr Turn left onto Celtic Dr |
| High School | Central |
| City | Chattanooga |
| MLS Area | Hamilton County - 48 |
| Lot Size Units | Acres |
| Lot Size Square Feet | 18295.2 |
| Elementary School | Harrison |
| Property Attached Y/N | false |
| Middle/Junior High School | Brown |
| MLS Area Minor | Hamilton County - 48 |
| Structure Type | Basement Ranch |
| Standard Status | Active |
| New Financing Cash | true |
| New Financing FHA | true |
| New Financing VA Loan | true |
| New Financing Coventional | true |
Interior Features
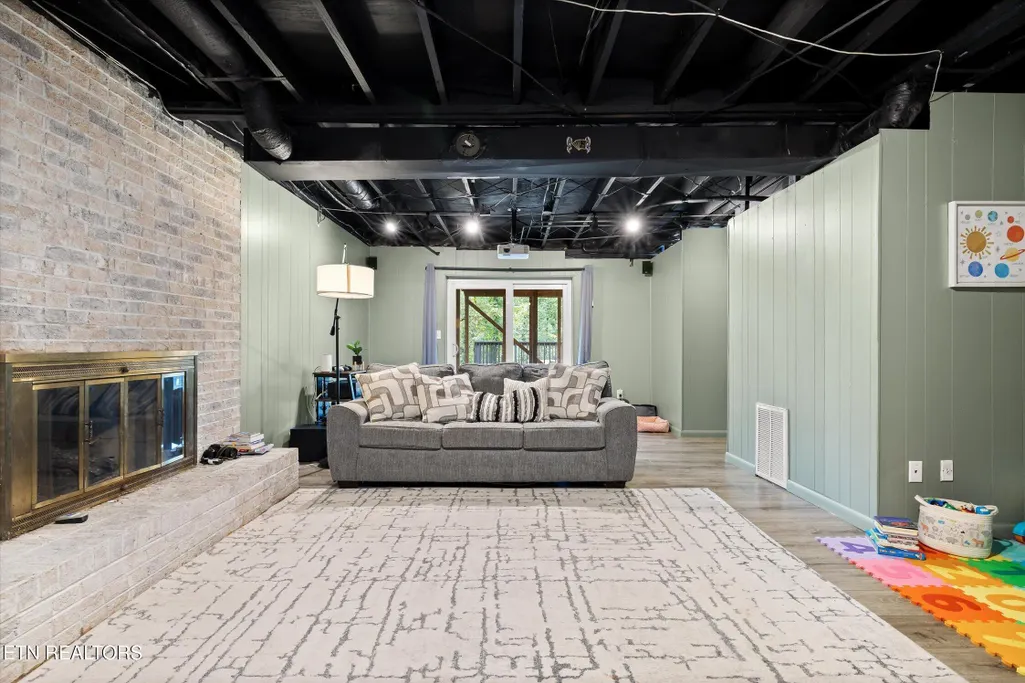
| Basement | Finished |
|---|---|
| Flooring | Other |
| Total Fireplaces | 1 |
| Fireplace Features | Other |
| Basement (Y/N) | true |
| Air Conditioning Y/N | true |
| Heating Y/N | true |
| Fireplace Y/N | true |
| Half Baths | 1 |
| Total Bedrooms | 3 |
| Total Baths | 3 |
Exterior Features
| Lot Features | Other |
|---|---|
| Water Source | Public |
| Lot Size Area | 0.42 |
| Building Area Total | 1868 |
| Lot Dimensions | 90x205.7 |
| Lot Size Acres | 0.42 |
| Lot Size Source | Tax Records |
Amenities
- Foreclosure
- Views
- Short Sale
- New Construction
- Adult 55+
- Lease To Own
- No HOA Fees
- Furnished
- Primary On Main
- Air Conditioning
- Seller Finance
- Green
- Fixer Upper
- Horse
- Golf
- Fireplace
- Deck
- Garage
- Basement
- Pool
Property vs Single Family Average in 37416
Price
Taxes
Year Built
 The data relating to real estate for sale on this Web Site comes from the IDX Program of the East Tennessee Realtors® Multiple Listing Service. © Copyright 2026 All rights reserved. This information is being provided for the consumers' personal, non-commercial use and may not be used for any purpose other than to identify prospective properties the consumers may be interested in purchasing. This information was updated September 24, 2026 9:43 PM UTC Some properties may subsequently have sold
