
Views - Primary on Main














Address
6601 Sedgefield Drive, Knoxville, TN
Price
$ 440,000
Property Attributes
- MLS#1355882
- TypeSingle Family
- Listing Status Active
- CountyKnox
- CityKnoxville
- AreaKnox County
- NeighborhoodManuel Manor
- Zip37923
- StyleContemporary
- Year Built2003
- Taxes$ 2082
- Price$ 440,000
- Bedrooms3
- Full Bathrooms2
- Half Bathrooms1
- Sqr Footage2159
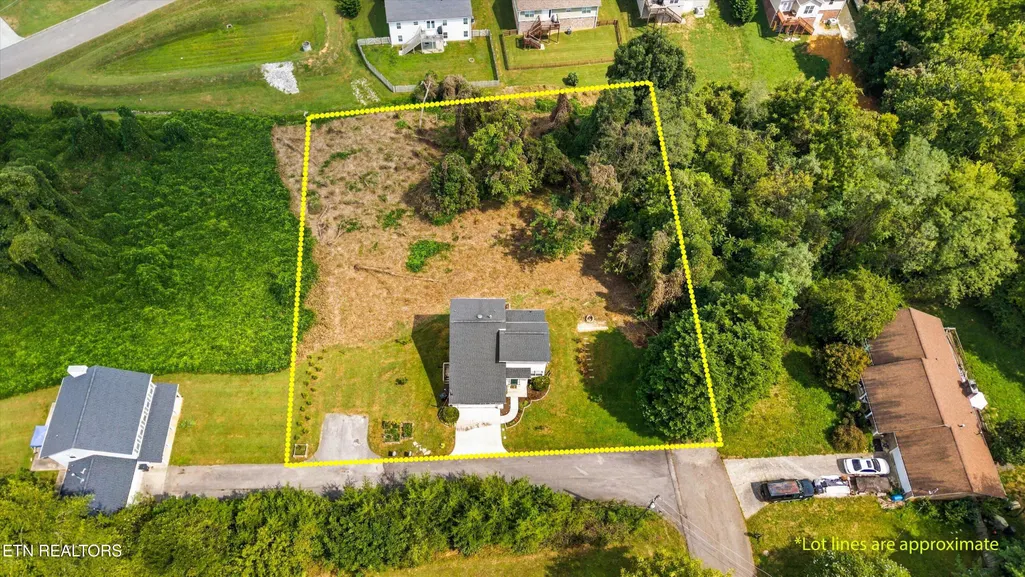
- Lot Size1.11 Acres
Data Source:
Knoxville MLS (KAAR)
Property Description
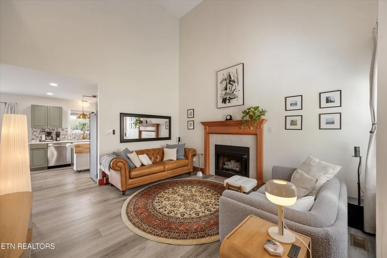
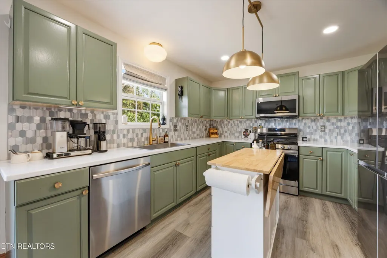
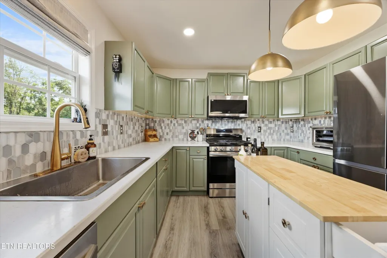
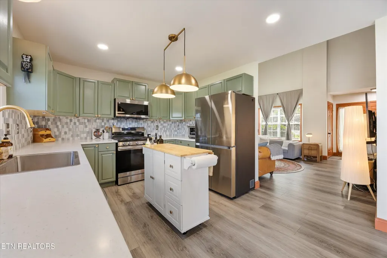
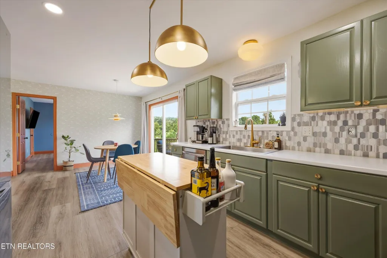
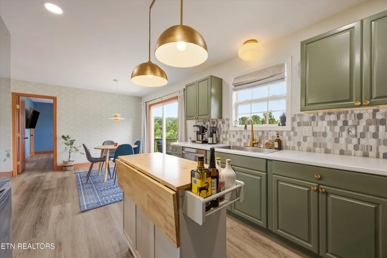
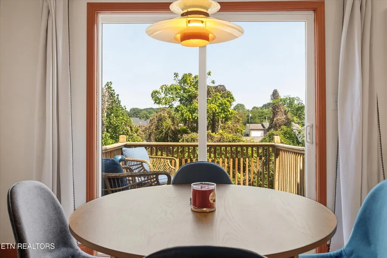
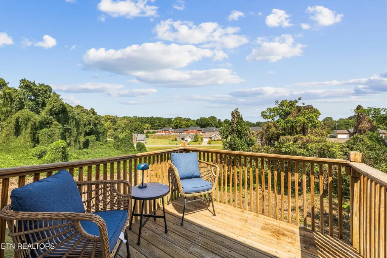
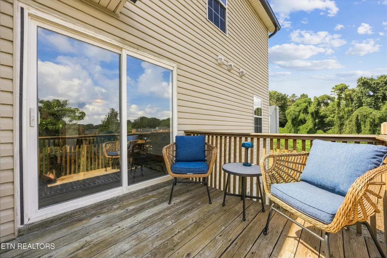
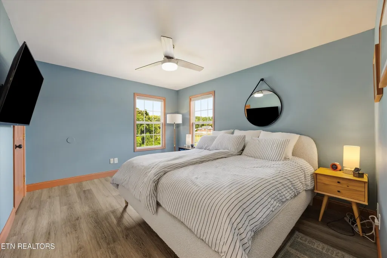
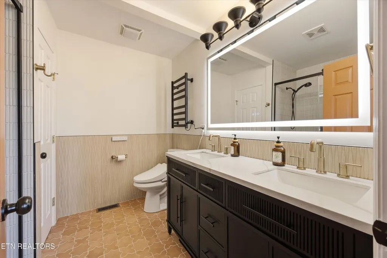
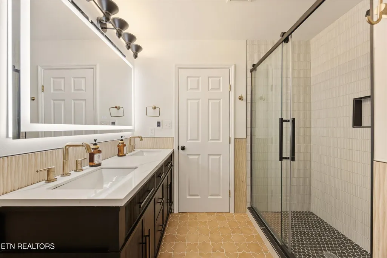
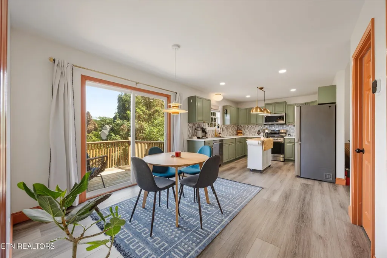
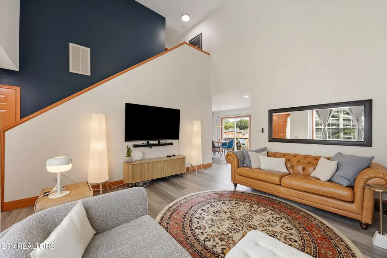
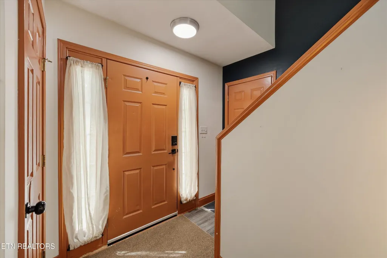
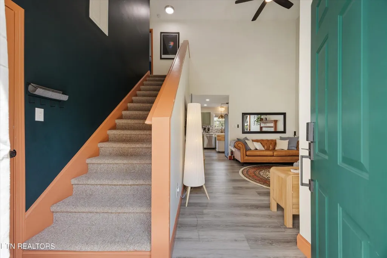
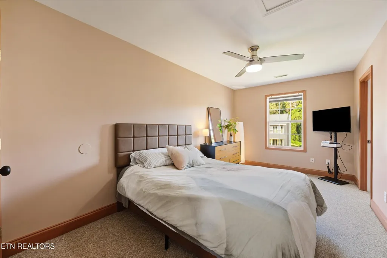
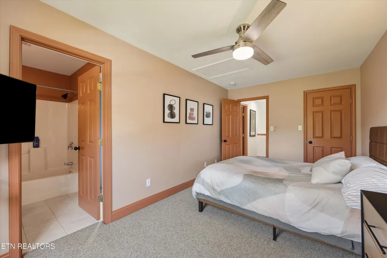
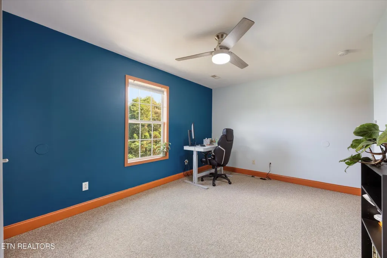
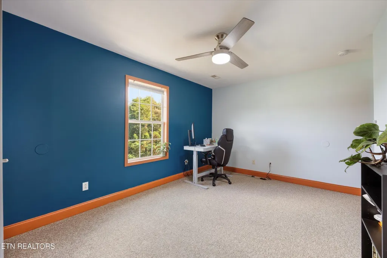
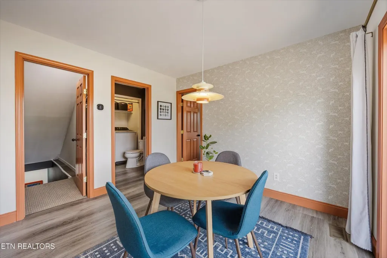
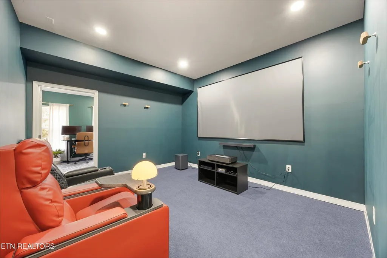
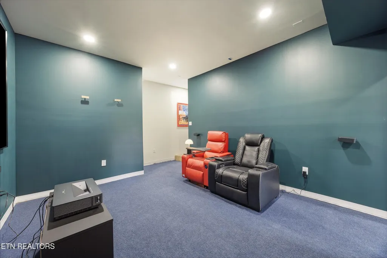
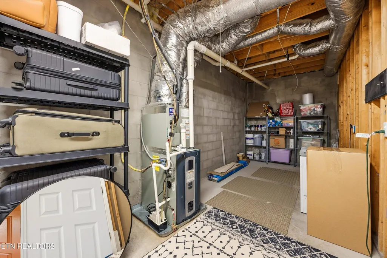
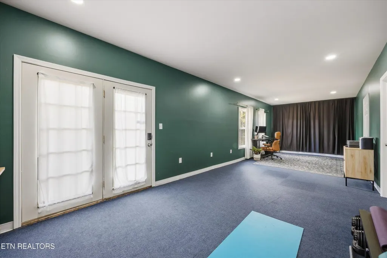
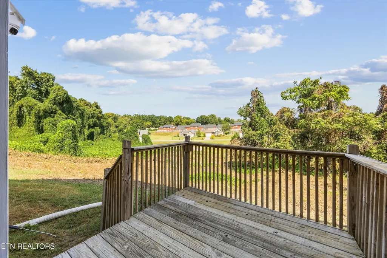
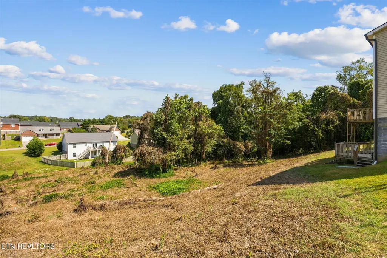
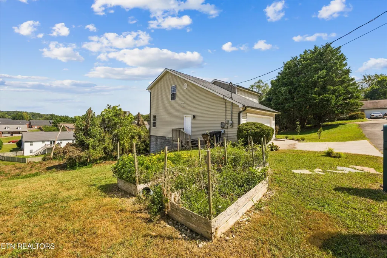
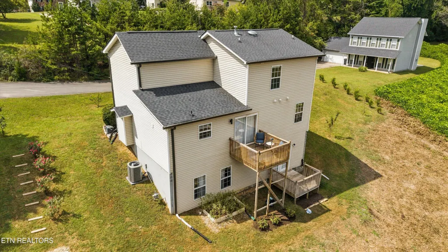
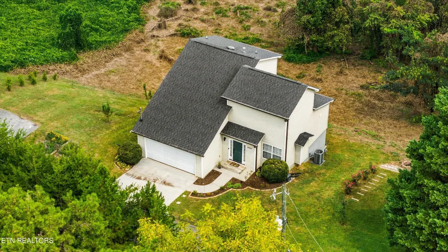
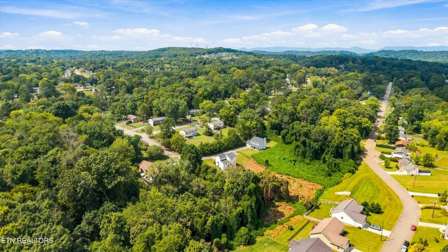
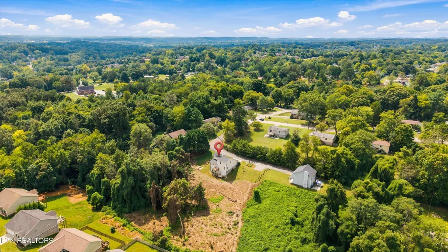
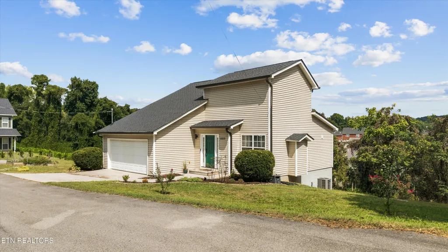
You can't judge this one from the curb. Behind the front door of 6601 Sedgefield Drive, you'll find 3 finished levels, a main-level primary suite, a private home theater, home gym, walk-out basement, and more than an acre of property. And the deeper you go, the better it gets. The main level makes everyday living easy, with a comfortable living room anchored by a regularly serviced gas fireplace, a beautifully updated kitchen with newer appliances, custom cabinetry, a tile backsplash, and a movable island, plus a dining area that opens to the private deck. Your primary suite is also conveniently located on the main level, with a recently remodeled bath featuring a tiled walk-in shower, dual vanity, heated floors, heated mirror, heated towel rack, and updated flooring. Laundry and a powder room are right where you need them. Upstairs offers two additional bedrooms with their own sense of separation and privacy, connected by a convenient Jack-and-Jill bathroom. One bedroom is filled with beautiful morning light, making it an ideal spot for houseplants, a peaceful reading space, or simply enjoying those quiet early mornings. Separate enough for privacy, connected enough to make sense. Then the basement changes the personality of the home completely. Transformed into an entertainment and flex area with a windowless home theater featuring a projector, theater seating, mood lighting, and sound insulation. The walk-out rec room offers abundant natural light and flexibility for an office, workout space, or whatever your life needs it to be. There's also a ton of storage. Outside, the property offers more than an acre with a deep, private setting extending out. The slope in the rear has been under an active long-term vegetation management plan. The property line extends beyond the existing tree line, giving you even more room to make the property your own. The big-ticket updates are already here too, including a roof less than five years old, a brand-new HVAC furnace installed by Chaffy and under warranty, and a tankless water heater installed by KUB in 2025, providing continuous hot water. This isn't just more square footage. It's more options. Live on one level, give family or guests their own space upstairs, work or work out downstairs, entertain, escape, or simply enjoy more than an acre of your own property. The more you explore 6601 Sedgefield Drive, the more it gives you..
| Elementary School | Middle School | High School |
|---|---|---|
| Karns Primary Elementary School | Karns Middle School | Karns High School |
| Price History | |
|---|---|
| 9/17/2026 | Listed $440,000 |
General Features
| Sewer | Public Sewer |
|---|---|
| Heating | Central,Natural Gas,Electric |
| Cooling | Central Cooling,Ceiling Fan(s) |
| Appliances | Tankless Water Heater,Gas Range,Dishwasher,Microwave,Refrigerator,Self Cleaning Oven |
| Garage Spaces | 2 |
| Architectural Style | Contemporary |
| Security Features | Smoke Detector |
| Construction Materials | Vinyl Siding,Frame |
| Year Built | 2003 |
| View | Country Setting |
| Property Subtype | Single Family Residence |
| County | Knox County - 1 |
| Property Type | Single Family |
| Attached Garage | true |
| Subdivision Name | Manuel Manor |
| Total Rooms | 9 |
| Full Baths | 2 |
| Status | Active |
| Directions | From Middlebrook Pike, (L) on Robinson Rd, (L) on Deerwood Rd, (R) onto Sedgefield Dr, at the end, make a (L), Home on the Right, SOP |
| High School | Karns |
| City | Knoxville |
| MLS Area | Knox County - 1 |
| Lot Size Units | Acres |
| Lot Size Square Feet | 48186.53 |
| Elementary School | Karns Primary |
| Property Attached Y/N | false |
| Middle/Junior High School | Karns |
| MLS Area Minor | Knox County - 1 |
| Virtual Tour | https://youtu.be/cr3NdDOUdD8 |
| Structure Type | 2 Story Basement |
| Standard Status | Active |
| New Financing Cash | true |
| New Financing FHA | true |
| New Financing VA Loan | true |
| New Financing Coventional | true |
| New Financing New Loan | true |
Interior Features
| Interior Amenities | Walk-In Closet(s),Cathedral Ceiling(s),Kitchen Island,Eat-in Kitchen |
|---|---|
| Basement | Walkout,Finished |
| Flooring | Carpet,Vinyl,Tile |
| Total Fireplaces | 1 |
| Fireplace Features | Gas,Insert,Gas Log |
| Basement (Y/N) | true |
| Air Conditioning Y/N | true |
| Heating Y/N | true |
| Fireplace Y/N | true |
| Half Baths | 1 |
| Total Bedrooms | 3 |
| Total Baths | 3 |
| Other_sp_Rooms_co_Great_sp_Room | true |
Exterior Features
| Exterior Amenities | Windows - Vinyl |
|---|---|
| Parking Features | Off-Street Parking,Attached,Main Level |
| Lot Features | Cul-De-Sac,Private,Wooded,Irregular Lot,Rolling Slope |
| Water Source | Public |
| Lot Size Area | 1.11 |
| Building Area Total | 2159 |
| Lot Dimensions | 171x224x209x295x25x54 |
| Lot Size Acres | 1.11 |
| Lot Size Source | Tax Records |
Amenities
- Foreclosure
- Views
- Short Sale
- New Construction
- Adult 55+
- Lease To Own
- No HOA Fees
- Furnished
- Primary On Main
- Air Conditioning
- Seller Finance
- Green
- Fixer Upper
- Horse
- Golf
- Fireplace
- Deck
- Garage
- Basement
- Pool
Property vs Single Family Average in 37923
Price
Taxes
Year Built
 The data relating to real estate for sale on this Web Site comes from the IDX Program of the East Tennessee Realtors® Multiple Listing Service. © Copyright 2026 All rights reserved. This information is being provided for the consumers' personal, non-commercial use and may not be used for any purpose other than to identify prospective properties the consumers may be interested in purchasing. This information was updated September 22, 2026 7:17 AM UTC Some properties may subsequently have sold
