
Primary on Main














Address
12723 Mallard Bay Drive, Knoxville, TN
Price
$ 1,250,000
Property Attributes
- MLS#1355835
- TypeSingle Family
- Listing Status Pending - Continue to Show - Inspection
- CountyKnox
- CityKnoxville
- AreaKnox County
- NeighborhoodMallard Bay Unit 2
- Zip37922
- StyleTraditional
- Year Built2003
- Taxes$ 3466
- Price$ 1,250,000
- Bedrooms4
- Full Bathrooms3
- Half Bathrooms1
- Sqr Footage4175
- Lot Size0.5 Acres
Data Source:
Knoxville MLS (KAAR)
Property Description
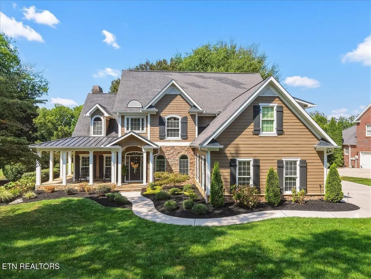
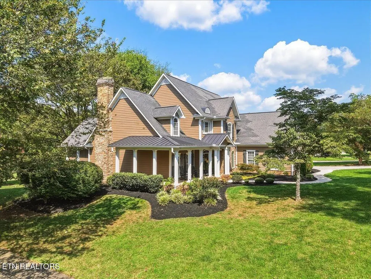
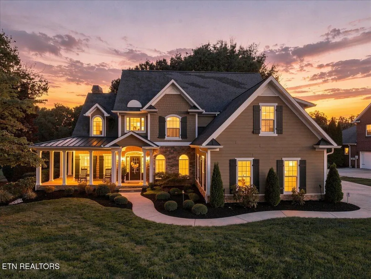
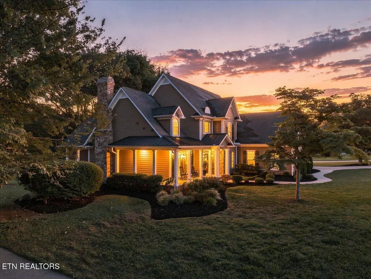
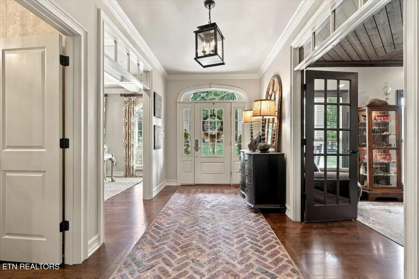
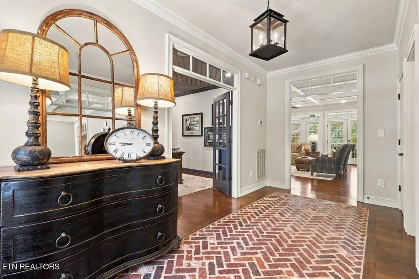
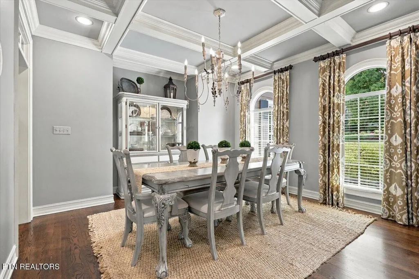
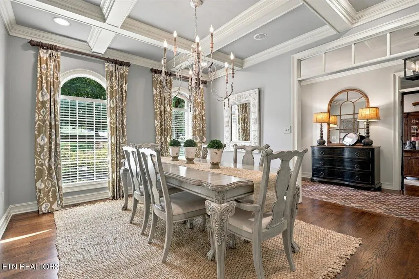
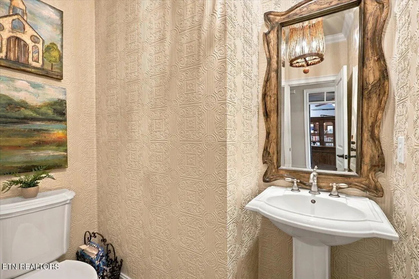
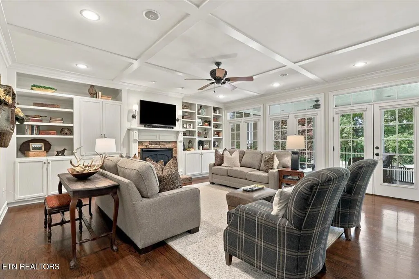
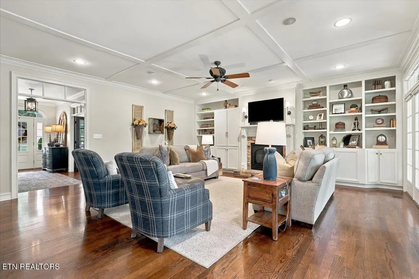
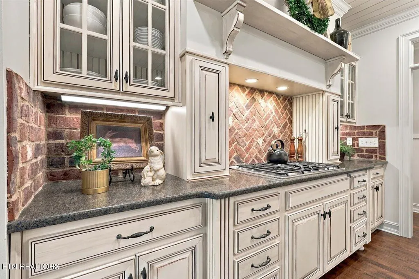
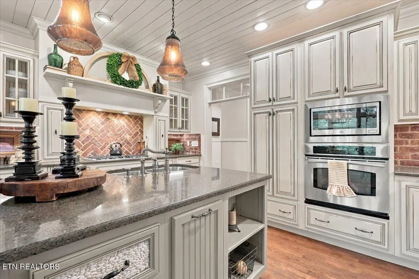
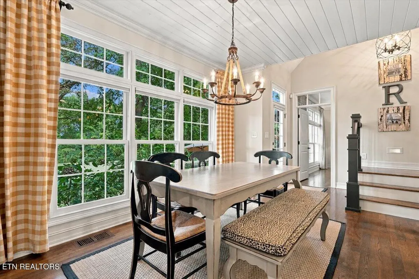
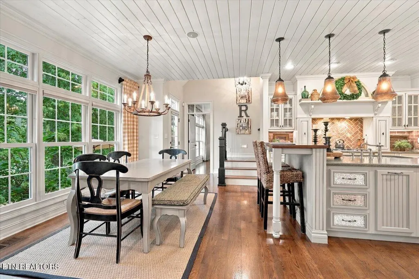
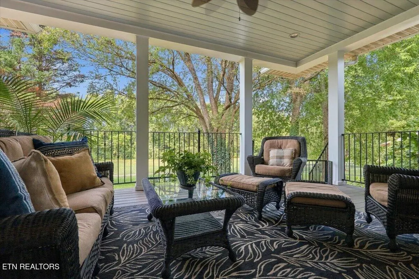
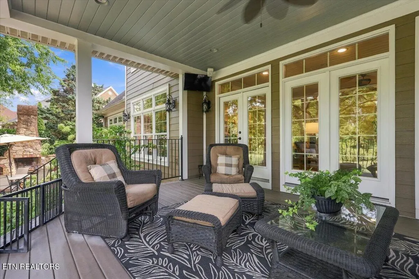
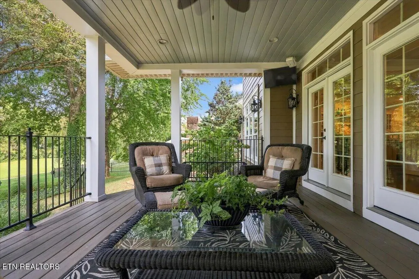
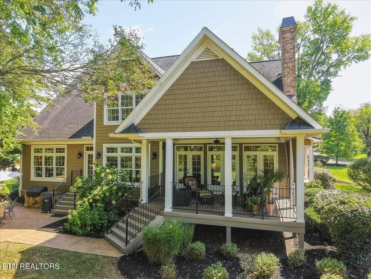
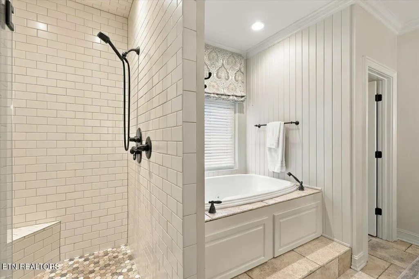
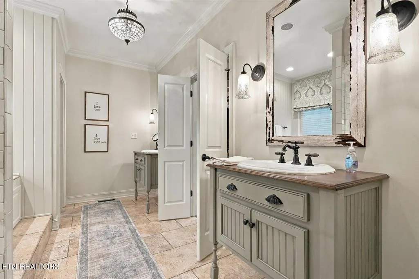
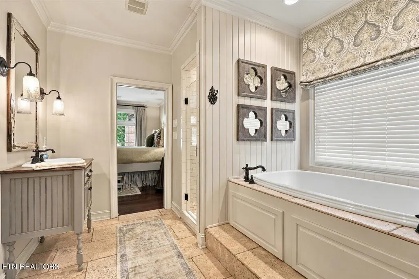
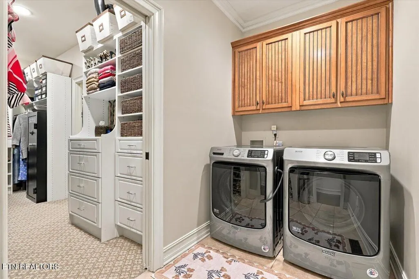
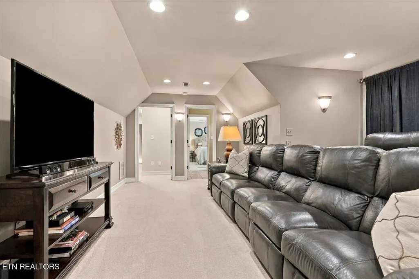
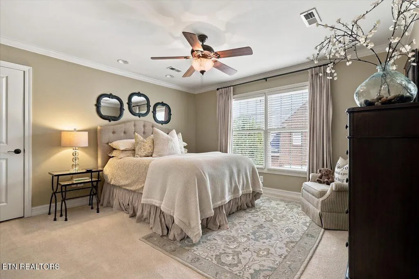
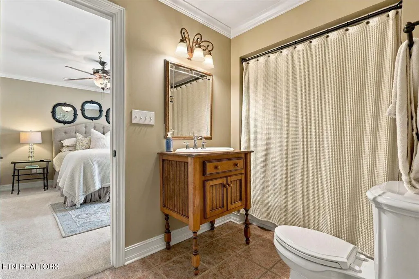
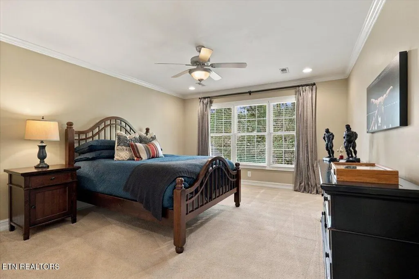
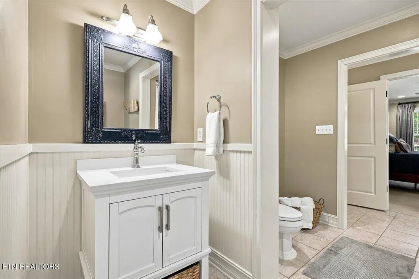
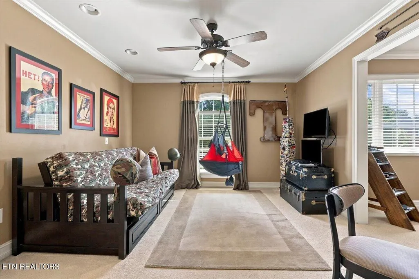
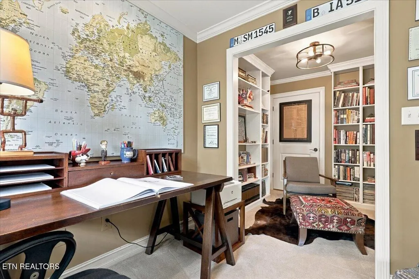
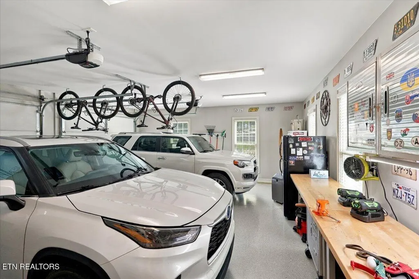
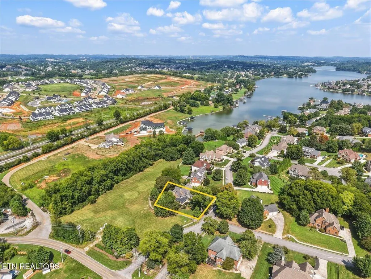
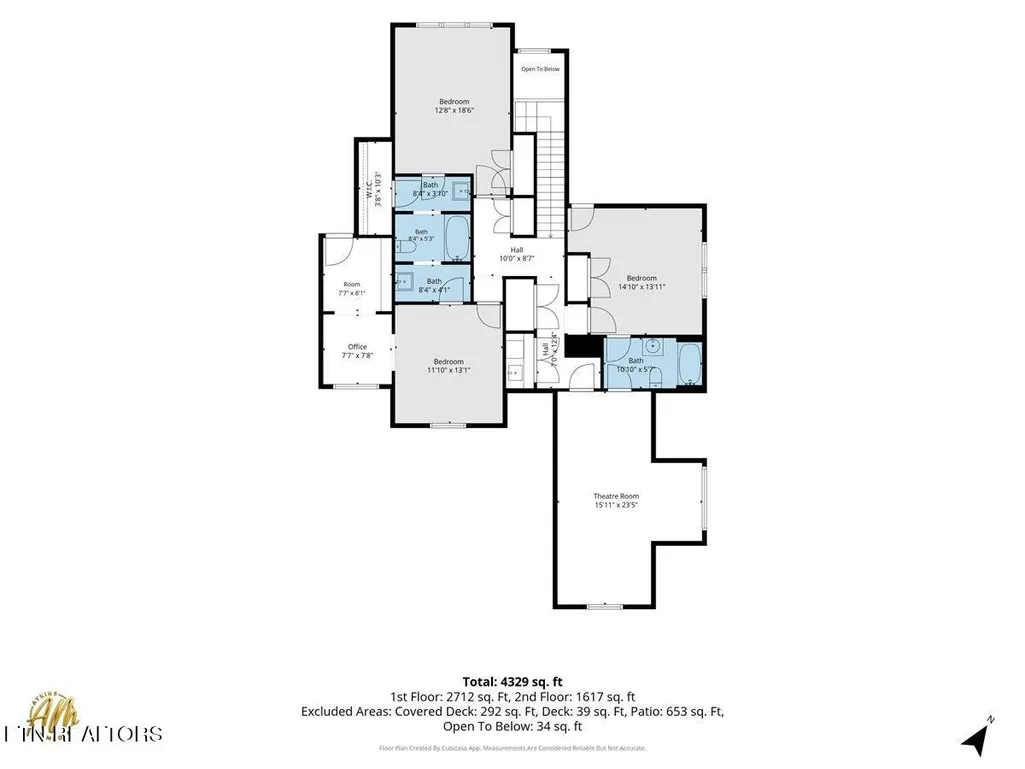
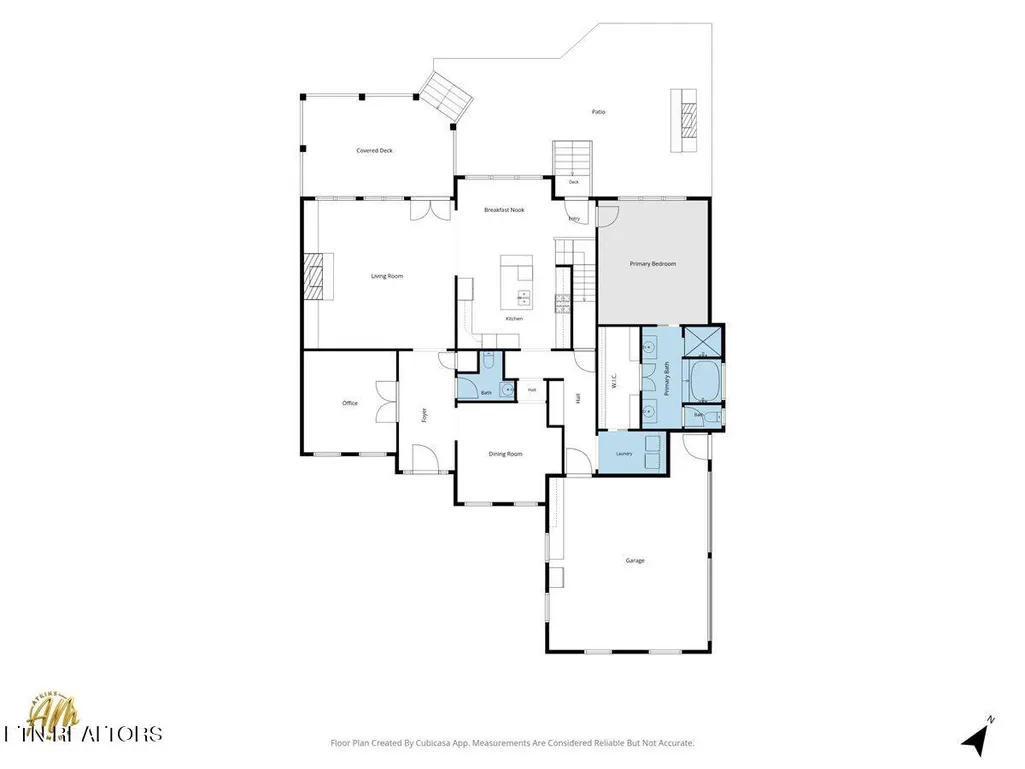
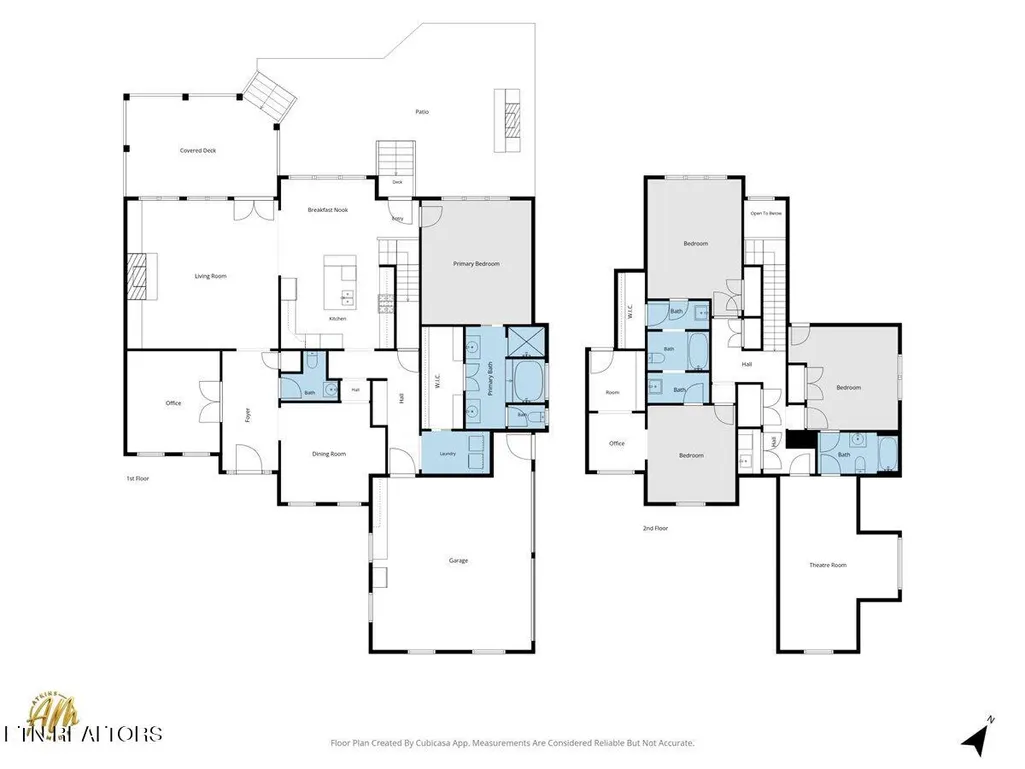
This home in the lakefront subdivision of Mallard Bay is a must see! Built by high end Knoxville builder, David Ivey, this home has been thoughtfully updated for the most inviting of living spaces. Starting with the extra deep wrap around front porch and entering into the brick floored entry you will be wowed by the rooms in this home. The main level office features a gorgeous wood plank ceiling, Dining room with coffered ceilings leads into a beautiful French Country kitchen with large island with granite tops, gas cooktop, brick backsplash, wood plank ceiling and eat in kitchen overlooking your private backyard. The kitchen leads into the large family room with fireplace and many built-ins to enhance the space. Step out onto the covered back porch with sunshades to enjoy year round, as well as a built in brick fireplace and built in gas grill! The lot is very private with a lot of green space as well as the walkway down to the lake and the neighborhood gazebo on the water! The primary bedroom is on the main level with hardwood floors and a large updated primary bath with double vanities, walk in shower, walk in closet, with closet system, that walks into the laundry room. Mudroom with storage leads to the garage that is immaculate and finished with epoxy. Upstairs you will find three additional bedrooms and two baths, as well as a bonus room perfectly situated for a movie theater room with a wet bar. Two walk in attics provide plenty of storage space. Mallard Bay also features a boat ramp for convenience. With the Farragut/West Knoxville convenience and the lake access neighborhood this home checks all the boxes and is a must see!
| Elementary School | Middle School | High School |
|---|---|---|
| Northshore Elementary School | Farragut Middle School | Farragut High School |
| Price History | |
|---|---|
| 9/17/2026 | Listed $1,250,000 |
General Features
| Sewer | Public Sewer |
|---|---|
| Heating | Central,Forced Air,Natural Gas,Electric |
| Cooling | Central Cooling,Ceiling Fan(s) |
| Utilities | Cable Available (TV Only) |
| Appliances | Gas Cooktop,Dishwasher,Disposal,Microwave,Refrigerator,Self Cleaning Oven |
| HOA Fee | 650 |
| Garage Spaces | 2 |
| Association Fee Includes | Other |
| Architectural Style | Traditional |
| Security Features | Security Alarm,Smoke Detector |
| Construction Materials | Fiber Cement,Frame |
| Year Built | 2003 |
| Property Subtype | Single Family Residence |
| Community Features | Sidewalks |
| Assoc Fee Paid Per | Yearly |
| County | Knox County - 1 |
| Property Type | Single Family |
| HOA | true |
| Attached Garage | true |
| Subdivision Name | Mallard Bay Unit 2 |
| Total Rooms | 8 |
| Full Baths | 3 |
| Status | Pending - Continue to Show - Inspection |
| Directions | From Kingston Pike, take Concord Rd. to right on Northshore Dr, to right on Choto to right into Mallard Bay. Home if first home on the left. |
| High School | Farragut |
| City | Knoxville |
| MLS Area | Knox County - 1 |
| Lot Size Units | Acres |
| Lot Size Square Feet | 21780 |
| Elementary School | Northshore |
| Property Attached Y/N | false |
| Middle/Junior High School | Farragut |
| MLS Area Minor | Knox County - 1 |
| Structure Type | 2 Story |
| Standard Status | Pending |
| New Financing Cash | true |
| New Financing Coventional | true |
| New Financing New Loan | true |
Interior Features
| Interior Amenities | Walk-In Closet(s),Kitchen Island,Pantry,Wet Bar,Breakfast Bar,Eat-in Kitchen,Central Vacuum |
|---|---|
| Basement | Crawl Space |
| Flooring | Carpet,Hardwood,Brick,Tile |
| Total Fireplaces | 2 |
| Fireplace Features | Pre-Fab,Gas Log |
| Basement (Y/N) | false |
| Air Conditioning Y/N | true |
| Heating Y/N | true |
| Window Features | Windows - Wood,Windows - Insulated,Drapes |
| Fireplace Y/N | true |
| Half Baths | 1 |
| Total Bedrooms | 4 |
| Total Baths | 4 |
| Other_sp_Rooms_co_Great_sp_Room | true |
Exterior Features
| Exterior Amenities | Gas Grill,Irrigation System,Prof Landscaped,Boat - Ramp |
|---|---|
| Parking Features | Garage Faces Side,Garage Door Opener,Attached,Main Level |
| Lot Features | Lake/Water Access,Level |
| Water Source | Public |
| Lot Size Area | 0.5 |
| Building Area Total | 4175 |
| Lot Dimensions | 114.9 X 176.45 X IRR |
| Lot Size Acres | 0.5 |
| Lot Size Source | Tax Records |
| Other Equipment | Intercom |
Amenities
- Foreclosure
- Views
- Short Sale
- New Construction
- Adult 55+
- Lease To Own
- No HOA Fees
- Furnished
- Primary On Main
- Air Conditioning
- Seller Finance
- Green
- Fixer Upper
- Horse
- Golf
- Fireplace
- Deck
- Garage
- Basement
- Pool
Property vs Single Family Average in 37922
Price
Taxes
Year Built
 The data relating to real estate for sale on this Web Site comes from the IDX Program of the East Tennessee Realtors® Multiple Listing Service. © Copyright 2026 All rights reserved. This information is being provided for the consumers' personal, non-commercial use and may not be used for any purpose other than to identify prospective properties the consumers may be interested in purchasing. This information was updated September 22, 2026 7:17 AM UTC Some properties may subsequently have sold
