














Address
1325 W Wildwood Drive, Morristown, TN
Price
$ 584,900
Property Attributes
- MLS#1353176
- TypeSingle Family
- Listing Status Active
- CountyHamblen
- CityMorristown
- AreaHamblen County
- NeighborhoodWildwood Est Sect I
- Zip37814
- StyleColonial
- Year Built1975
- Taxes$ 2300
- Price$ 584,900
- Bedrooms4
- Full Bathrooms2
- Half Bathrooms1
- Sqr Footage3360
- Lot Size0.7 Acres
Data Source:
Knoxville MLS (KAAR)
Property Description
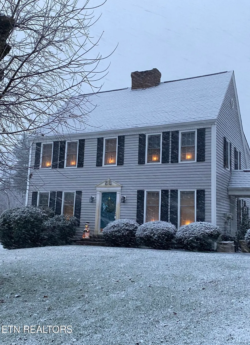
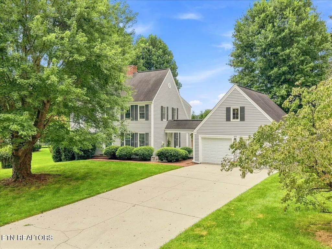
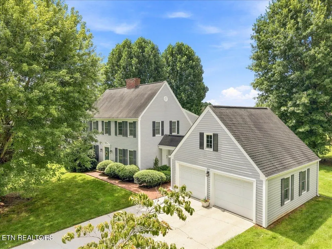
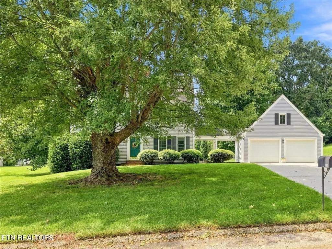
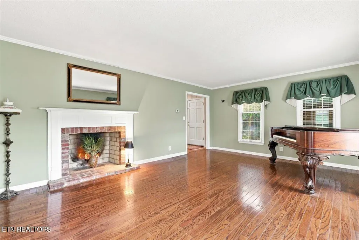
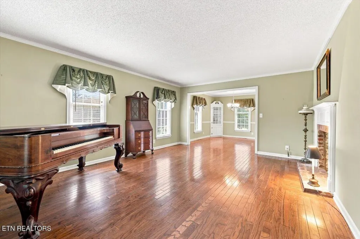
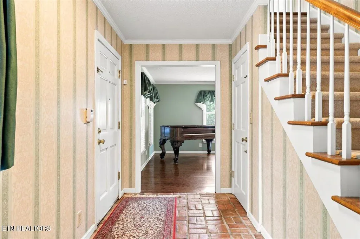
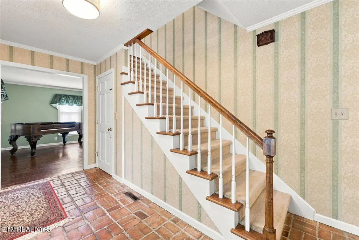
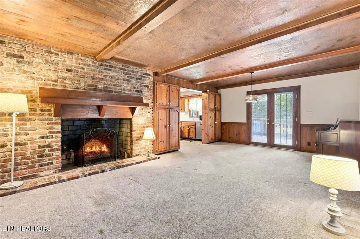
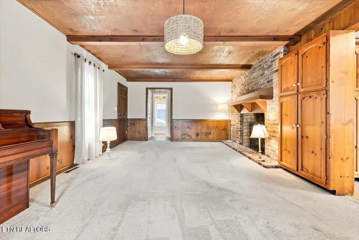
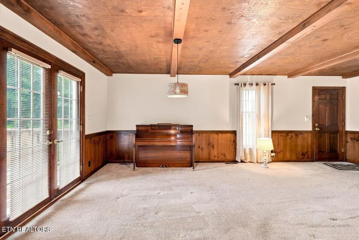
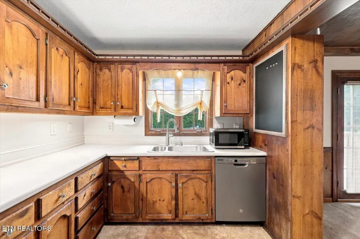
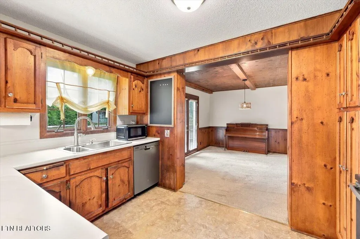
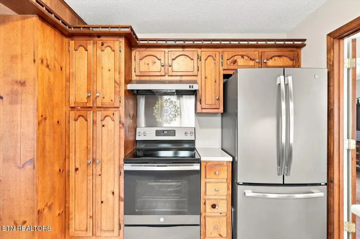
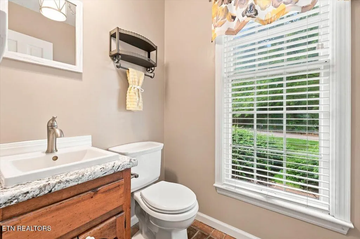
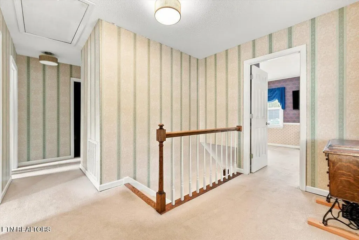
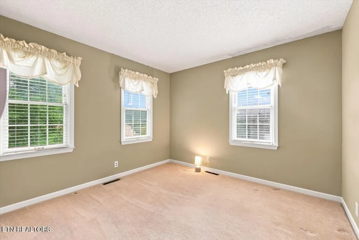
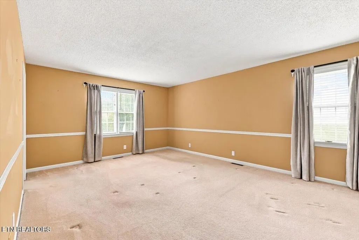
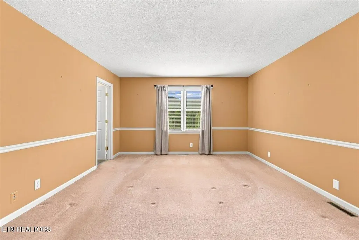
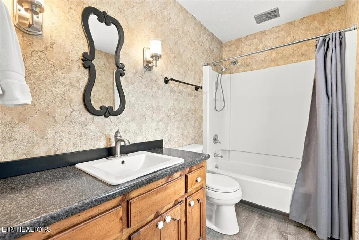
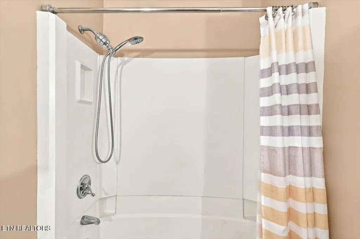
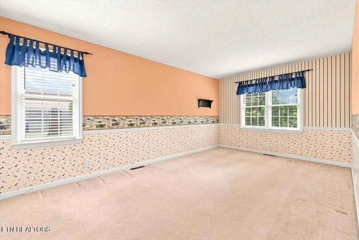
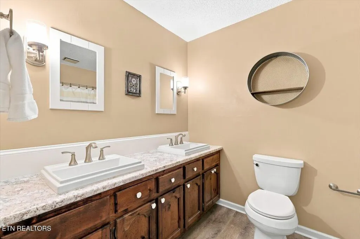
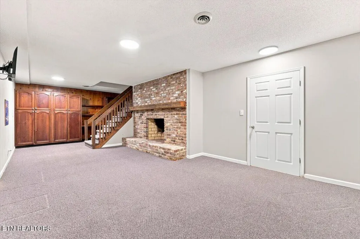
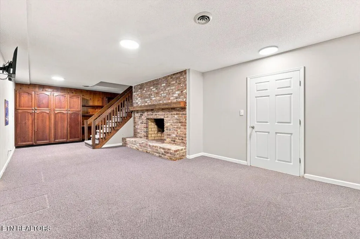
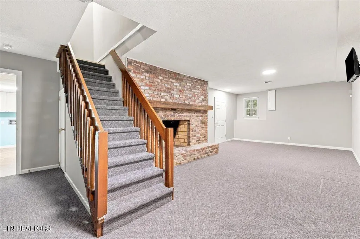
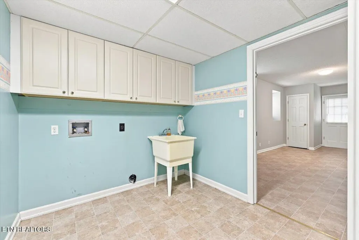
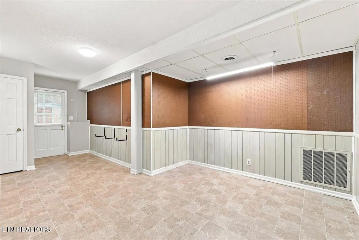
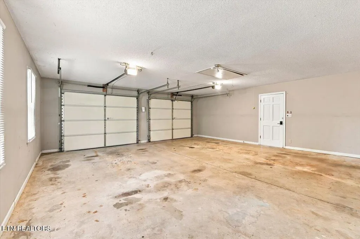
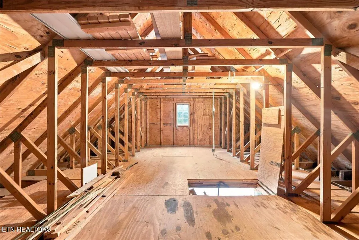
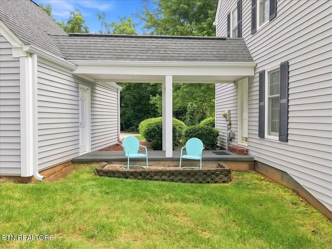
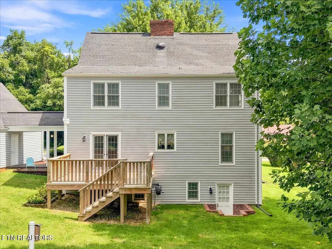
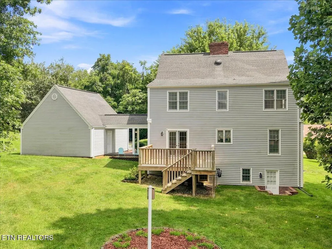
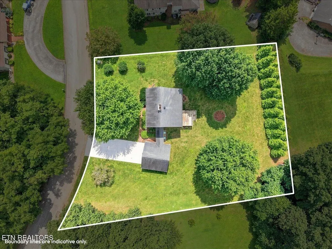
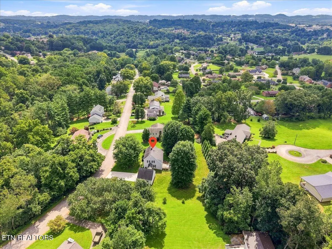
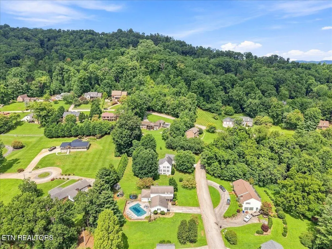
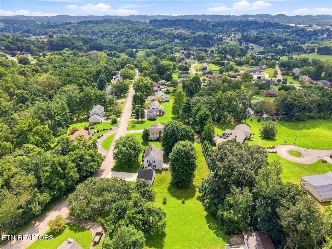
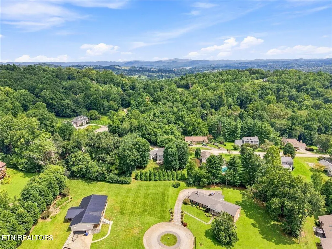
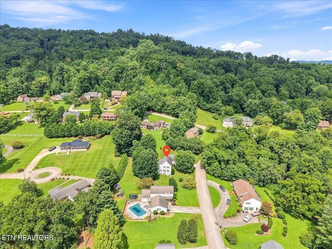
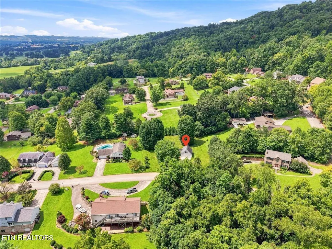
A new home for the holidays!! Unique 4 bed, 2.5 bath 3360 sq ft salt box style home in the heart of Morristown. Three levels of finished space is ideal for family living.. Main level has kitchen , 1/2 bath and multiple living and dining spaces, built in cabinets and 2 additional fireplaces. The 4 bedrooms and 2 baths upstairs can be utilized to meet the needs of your family. Custom blinds, window treatments and remaining furniture convey. Gleaming hardwood floors in living room and dining area with built in china cabinets and 3 cozy fireplaces throughout the home. Downstairs has a large flex space with a fireplace, built in cabinets and a generous sized closet. A spacious laundry room and newly updated workshop area are perfect for household chores and projects. An additional room offers space for a home office, hobby room or extra storage. Large 2 car garage also has generous attic storage space. Home is currently on septic but can be connected to sewer in the future. Enjoy the spacious backyard with plenty of room for gatherings, gardening, recreation or simply relaxing. Mature trees and a .7 acre lot provide a beautiful backdrop for this home. Seller is offering a 1 year home warranty. This distinctive home offers character, functionality, and an abundance of of storage and living space in a truly inviting setting.
| Price History | |
|---|---|
| 8/26/2026 | Listed $584,900 |
General Features
| Sewer | Septic Tank |
|---|---|
| Heating | Central,Natural Gas |
| Cooling | Central Cooling,Ceiling Fan(s) |
| Appliances | Dishwasher,Microwave,Range,Refrigerator |
| Garage Spaces | 2 |
| Architectural Style | Colonial |
| Security Features | Smoke Detector |
| Construction Materials | Vinyl Siding,Frame |
| Year Built | 1975 |
| Property Subtype | Single Family Residence |
| County | Hamblen County - 38 |
| Property Type | Single Family |
| Attached Garage | true |
| Subdivision Name | Wildwood Est Sect I |
| Other Structures | Storage |
| Total Rooms | 12 |
| Full Baths | 2 |
| Status | Active |
| Directions | 11E towards downtown Morristown. Turn left on Walters Drive. Turn left on Wiley Blount Drive and then right on John Sevierville Dr and then left on W. Wildwood. Home is up on the left. |
| City | Morristown |
| MLS Area | Hamblen County - 38 |
| Lot Size Units | Acres |
| Lot Size Square Feet | 30492 |
| Property Attached Y/N | false |
| MLS Area Minor | Hamblen County - 38 |
| Virtual Tour | https://unbranded.visithome.ai/FBCQcisXoQKfazsv6zoGR2?mu=ft |
| Structure Type | 2 Story Basement |
| Standard Status | Active |
| New Financing Cash | true |
| New Financing Coventional | true |
| New Financing New Loan | true |
Interior Features
| Interior Amenities | Walk-In Closet(s) |
|---|---|
| Basement | Walkout,Finished |
| Flooring | Carpet,Hardwood,Brick,Vinyl,Tile |
| Total Fireplaces | 3 |
| Fireplace Features | Brick,Wood Burning |
| Basement (Y/N) | true |
| Air Conditioning Y/N | true |
| Heating Y/N | true |
| Window Features | Windows - Wood,Drapes |
| Fireplace Y/N | true |
| Half Baths | 1 |
| Total Bedrooms | 4 |
| Total Baths | 3 |
| Other_sp_Rooms_co_Family_sp_Room | true |
Exterior Features
| Parking Features | Attached,Main Level |
|---|---|
| Lot Features | Level,Rolling Slope |
| Water Source | Public |
| Lot Size Area | 0.7 |
| Building Area Total | 3360 |
| Lot Dimensions | 137.35 x 175 |
| Lot Size Acres | 0.7 |
| Lot Size Source | Tax Records |
Amenities
- Foreclosure
- Views
- Short Sale
- New Construction
- Adult 55+
- Lease To Own
- No HOA Fees
- Furnished
- Primary On Main
- Air Conditioning
- Seller Finance
- Green
- Fixer Upper
- Horse
- Golf
- Fireplace
- Deck
- Garage
- Basement
- Pool
Property vs Single Family Average in 37814
Price
Taxes
Year Built
 The data relating to real estate for sale on this Web Site comes from the IDX Program of the East Tennessee Realtors® Multiple Listing Service. © Copyright 2026 All rights reserved. This information is being provided for the consumers' personal, non-commercial use and may not be used for any purpose other than to identify prospective properties the consumers may be interested in purchasing. This information was updated September 22, 2026 7:17 AM UTC Some properties may subsequently have sold
