
Views - Primary on Main



Address
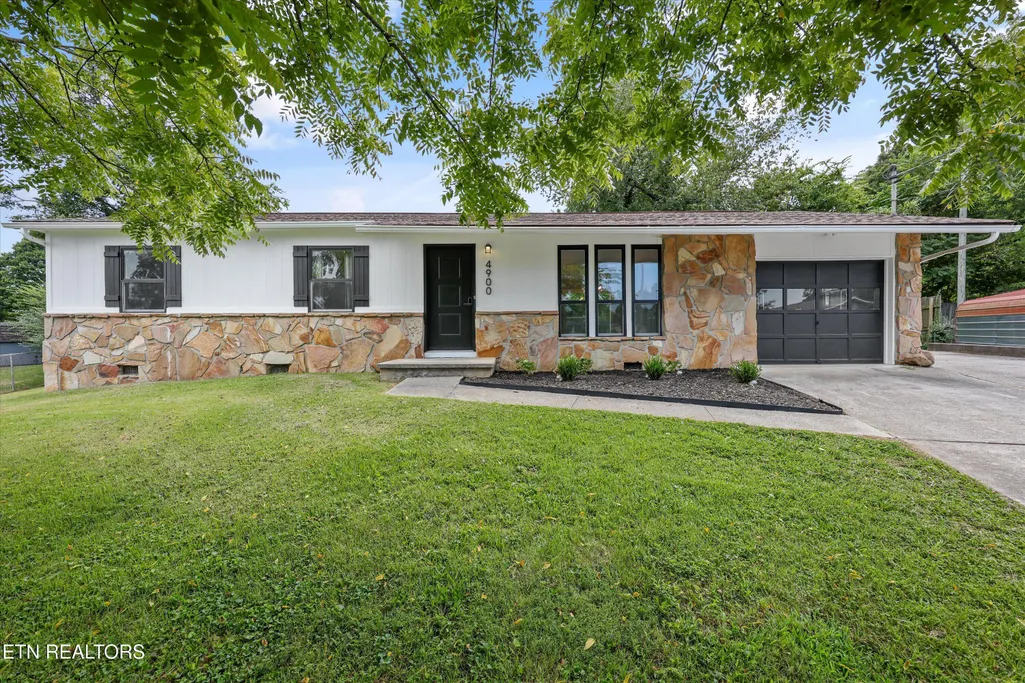
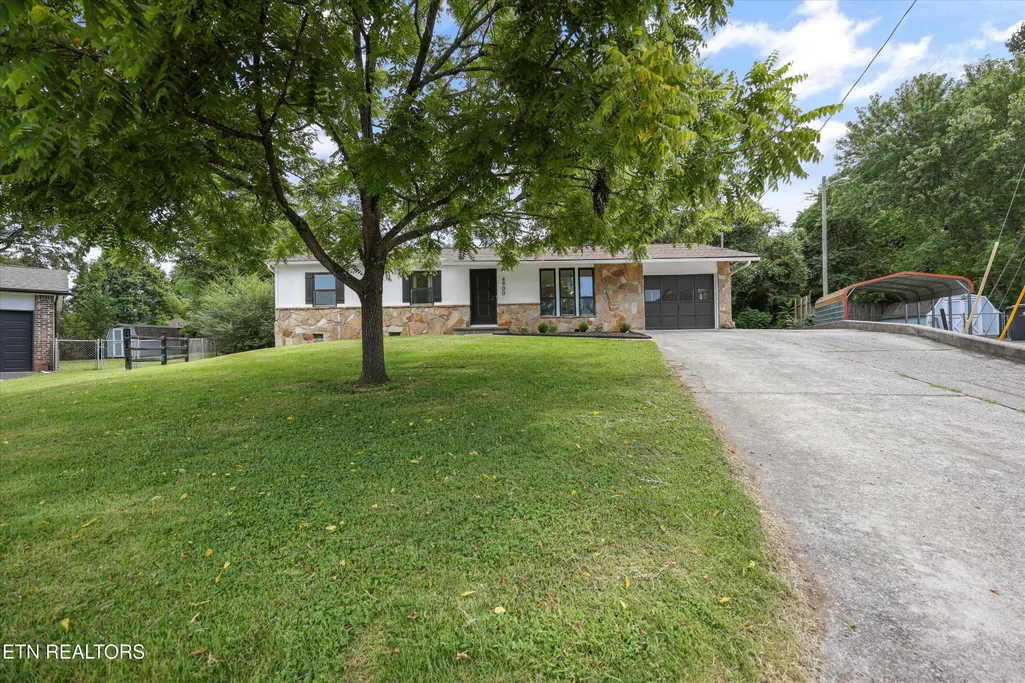
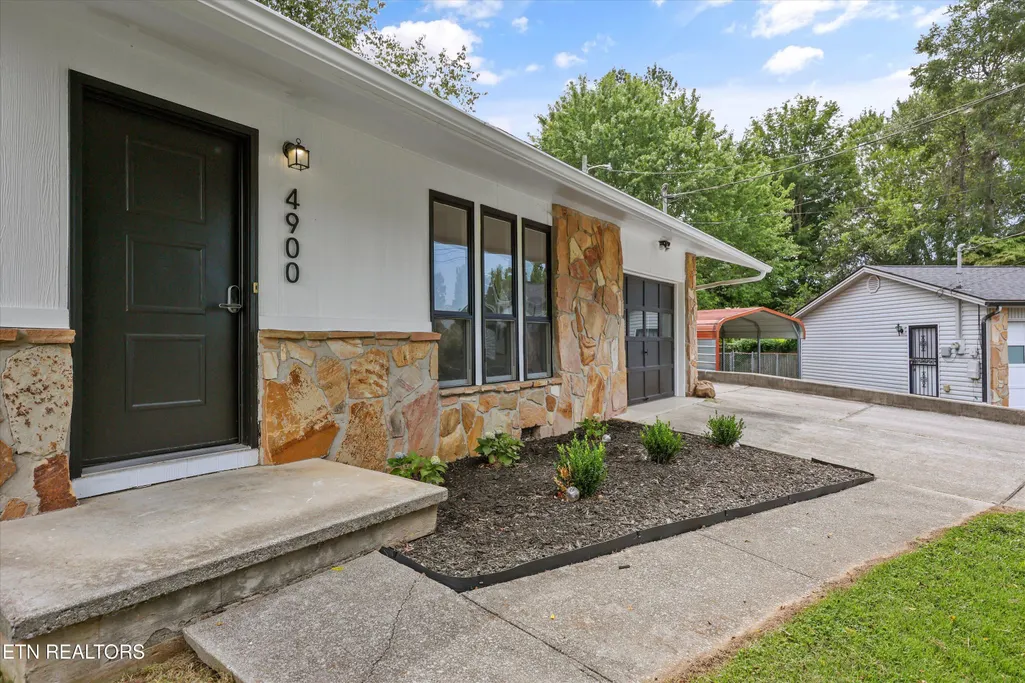
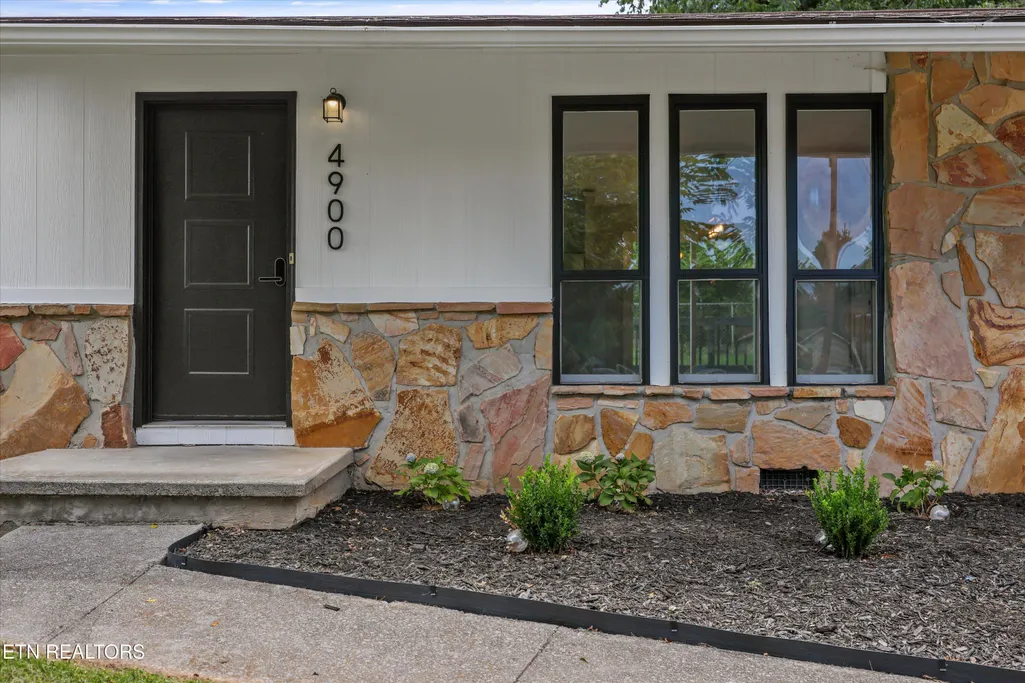
4900 Lancer Drive, Knoxville, TN
Price
$ 327,900
Property Attributes
- MLS#1352493
- TypeSingle Family
- Listing Status Active
- CountyKnox
- CityKnoxville
- AreaKnox County
- NeighborhoodWindsor Park Unit 3 Rev
- Zip37921
- StyleTraditional
- Year Built1977
- Taxes$ 1949
- Price$ 327,900
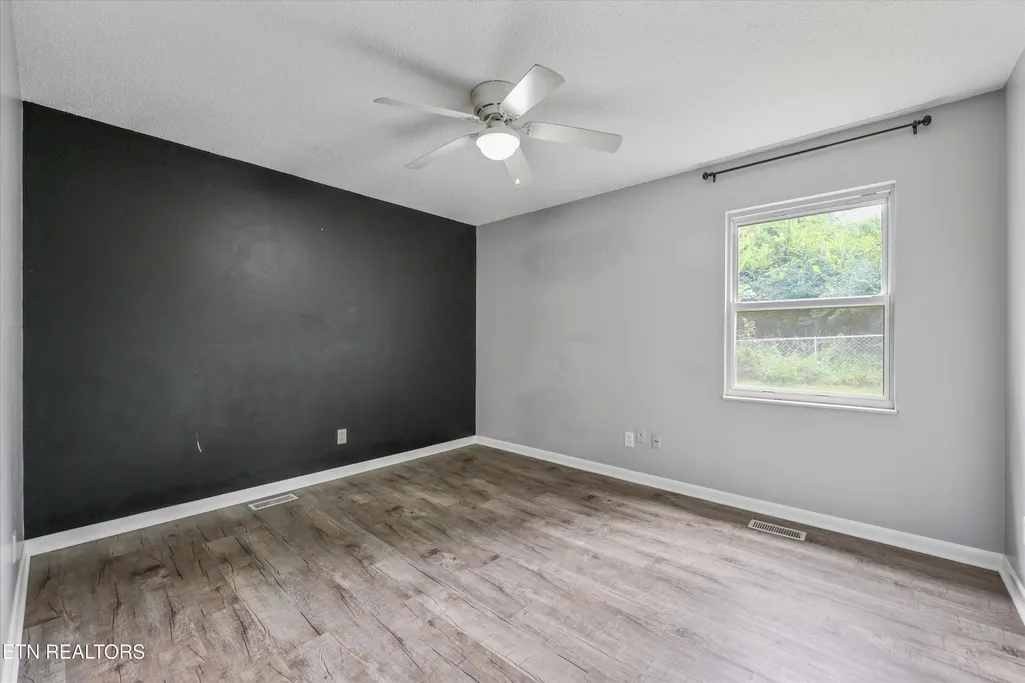
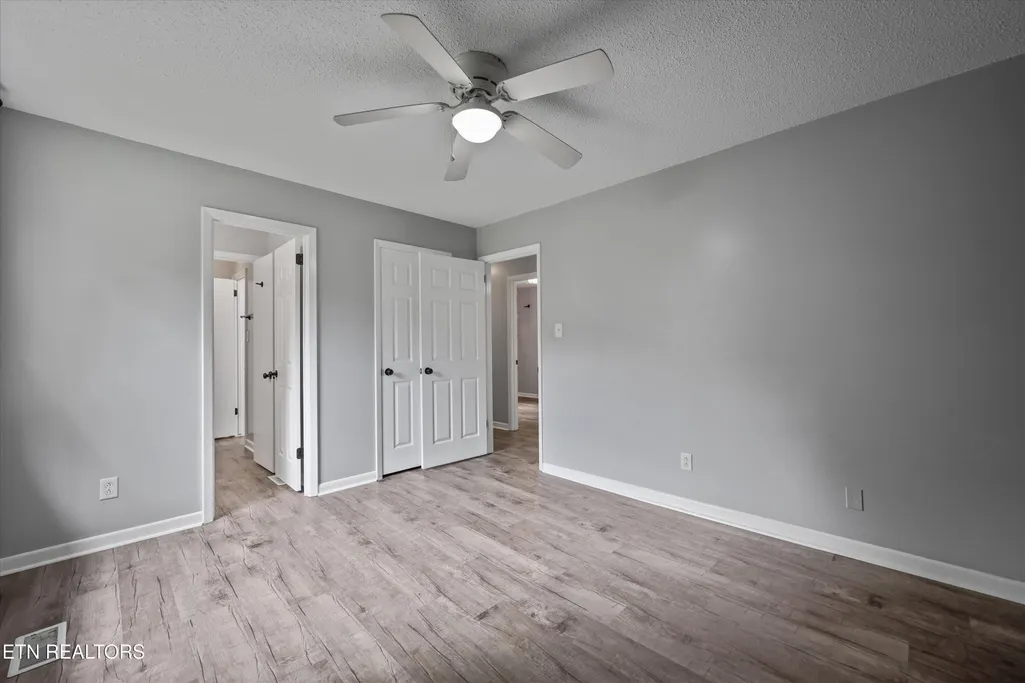
- Bedrooms3
- Full Bathrooms1
- Half Bathrooms1
- Sqr Footage1056
- Lot Size0.17 Acres
Data Source:
Knoxville MLS (KAAR)
Property Description
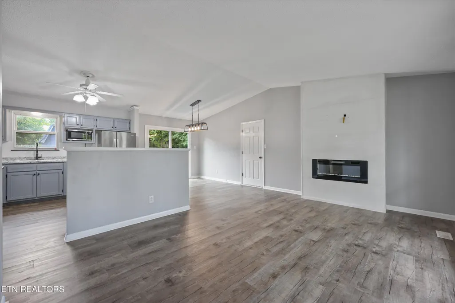
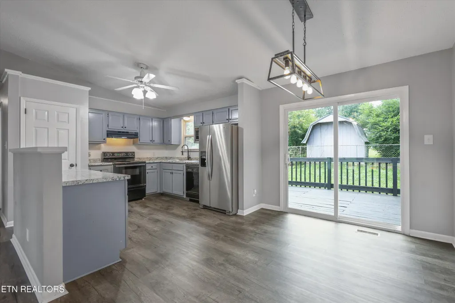
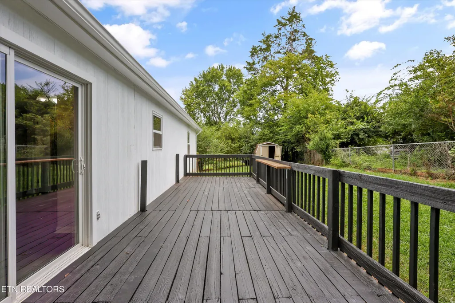
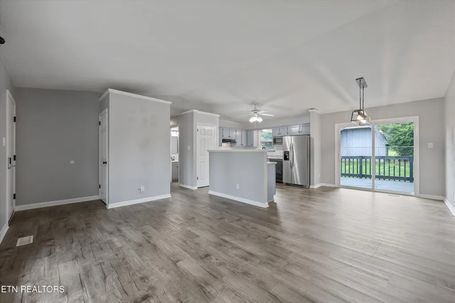
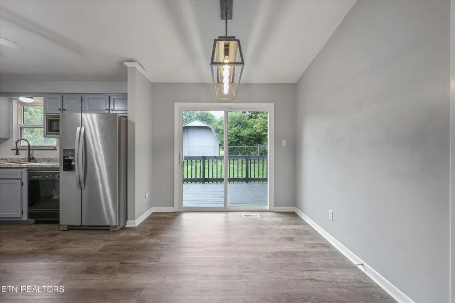
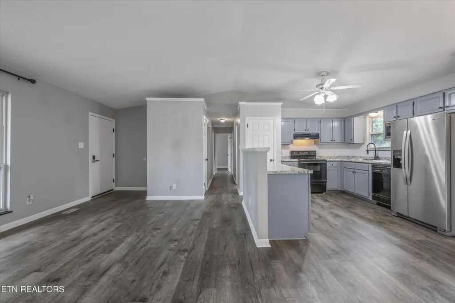
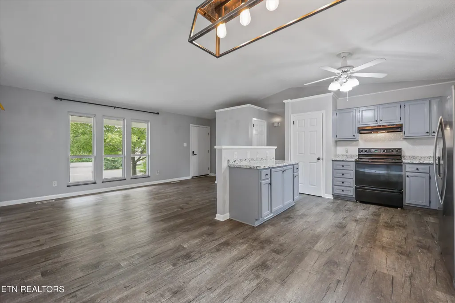
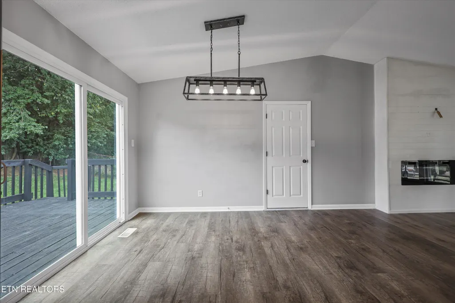
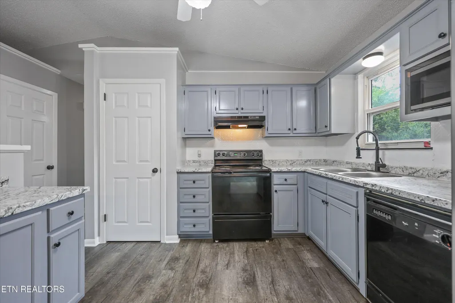
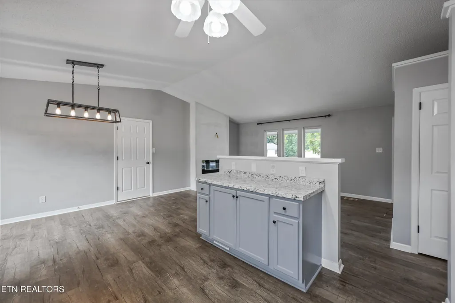
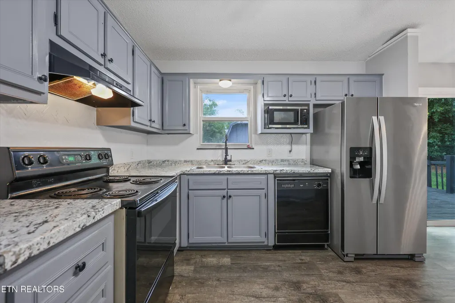
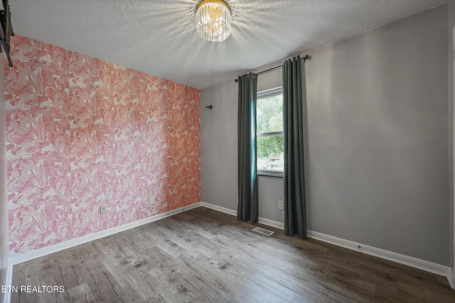
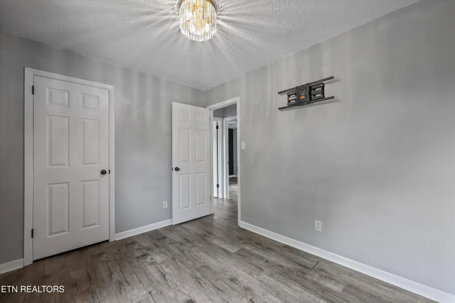
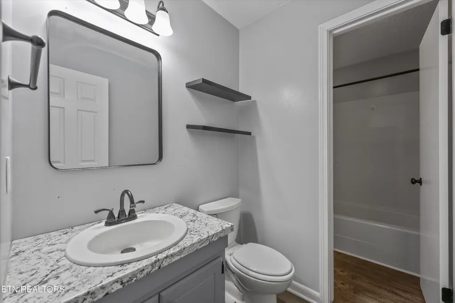
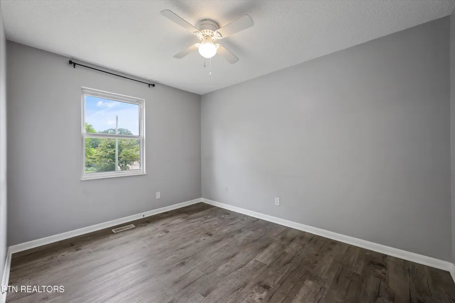
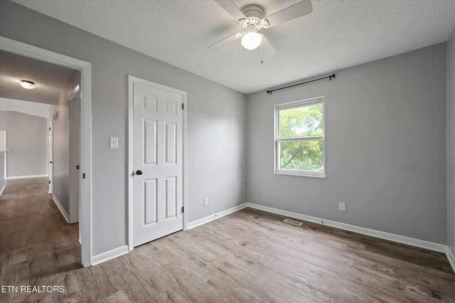
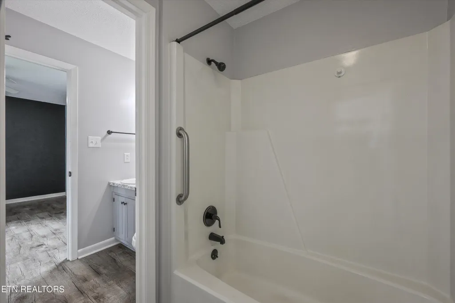
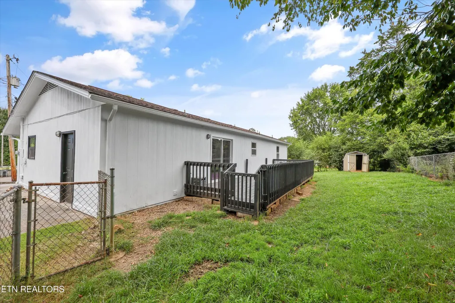
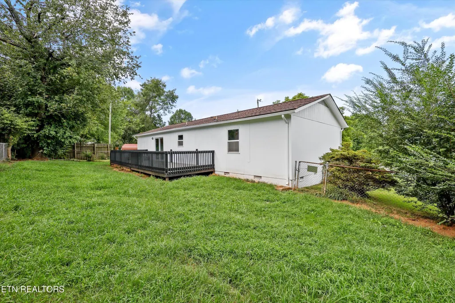
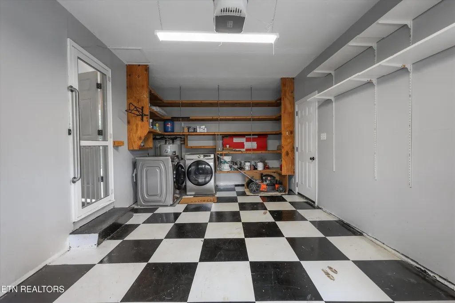
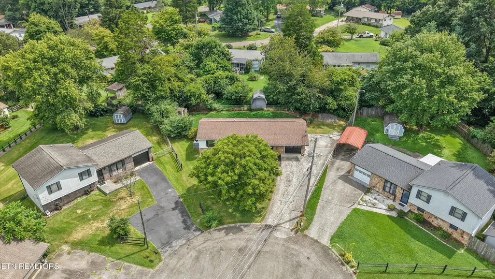
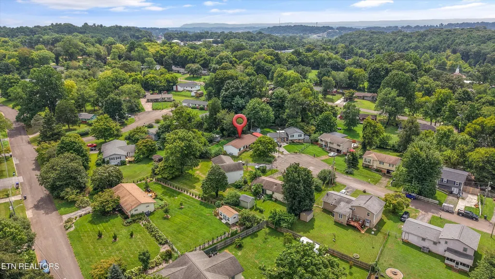
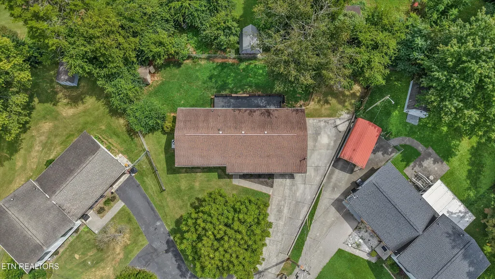
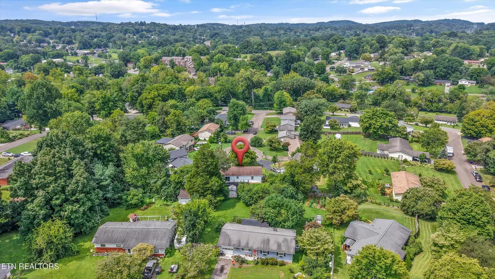
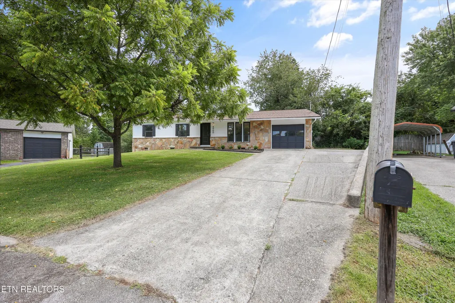
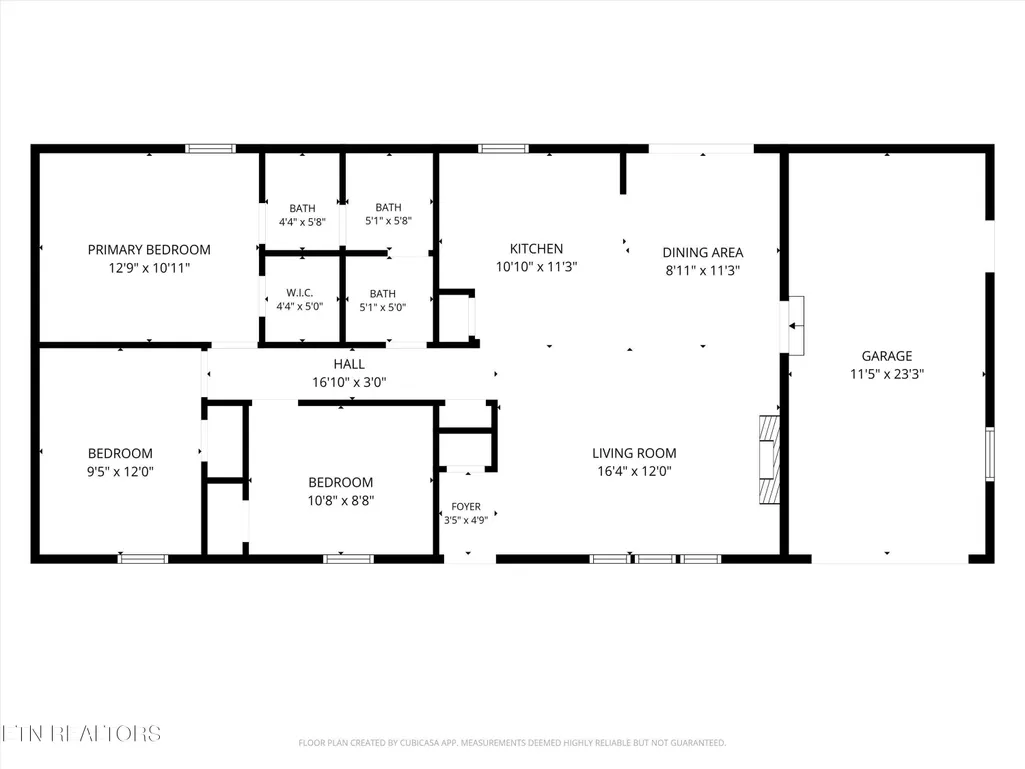
Welcome to this move-in-ready 3-bedroom, 1.5-bath ranch home in Windsor Park! Offering 1,056 square feet of one-level living, this home features an open-concept layout and new LVP flooring. Recent improvements include exterior paint, a freshly repainted back deck, and crawlspace encapsulation. Outside, you'll find a 0.17-acre lot with a fenced backyard and a one-car garage. Built in 1977, this home offers a convenient Knoxville location surrounded by shopping and dining, with Downtown Knoxville and the University of Tennessee approximately 10 minutes away. This home is move in ready and even includes all the appliances so be sure to schedule your showing today!
| Elementary School | Middle School | High School |
|---|---|---|
| Pleasant Ridge Elementary School | Northwest Middle School | Karns High School |
| Price History | |
|---|---|
| 8/20/2026 | Listed $327,900 |
General Features
| Sewer | Public Sewer |
|---|---|
| Heating | Central,Electric |
| Cooling | Central Cooling |
| Appliances | Dishwasher,Dryer,Microwave,Refrigerator,Self Cleaning Oven,Washer |
| Garage Spaces | 1 |
| Architectural Style | Traditional |
| Construction Materials | Fiber Cement,Stone,Block,Frame |
| Year Built | 1977 |
| View | Country Setting |
| Property Subtype | Single Family Residence |
| County | Knox County - 1 |
| Property Type | Single Family |
| Attached Garage | true |
| Subdivision Name | Windsor Park Unit 3 Rev |
| Other Structures | Storage |
| Total Rooms | 7 |
| Full Baths | 1 |
| Status | Active |
| Directions | Take Interstate 40 towards downtown Knoxville, take exit 385 onto I-75 N towards Lexington, take exit 1 onto SR-62 towards Western Ave, right onto Sullivan Rd., right onto Lancer Dr and the home is at the end of the cul-de-sac |
| High School | Karns |
| City | Knoxville |
| MLS Area | Knox County - 1 |
| Lot Size Units | Acres |
| Lot Size Square Feet | 7492 |
| Elementary School | Pleasant Ridge |
| Property Attached Y/N | false |
| Middle/Junior High School | Northwest |
| MLS Area Minor | Knox County - 1 |
| Structure Type | Ranch |
| Standard Status | Active |
| New Financing Cash | true |
| New Financing FHA | true |
| New Financing VA Loan | true |
| New Financing Coventional | true |
| New Financing New Loan | true |
Interior Features
| Interior Amenities | Kitchen Island,Pantry,Eat-in Kitchen |
|---|---|
| Basement | Crawl Space |
| Total Fireplaces | 1 |
| Fireplace Features | Electric |
| Basement (Y/N) | false |
| Air Conditioning Y/N | true |
| Heating Y/N | true |
| Fireplace Y/N | true |
| Half Baths | 1 |
| Total Bedrooms | 3 |
| Total Baths | 2 |
Exterior Features
| Exterior Amenities | Windows - Vinyl |
|---|---|
| Parking Features | Garage Door Opener,Attached,Main Level |
| Lot Features | Cul-De-Sac,Level |
| Water Source | Public |
| Lot Size Area | 0.17 |
| Building Area Total | 1056 |
| Lot Dimensions | 42x112x143x107 |
| Lot Size Acres | 0.17 |
| Lot Size Source | Tax Records |
Amenities
- Foreclosure
- Views
- Short Sale
- New Construction
- Adult 55+
- Lease To Own
- No HOA Fees
- Furnished
- Primary On Main
- Air Conditioning
- Seller Finance
- Green
- Fixer Upper
- Horse
- Golf
- Fireplace
- Deck
- Garage
- Basement
- Pool
Property vs Single Family Average in 37921
Price
Taxes
Year Built
 The data relating to real estate for sale on this Web Site comes from the IDX Program of the East Tennessee Realtors® Multiple Listing Service. © Copyright 2026 All rights reserved. This information is being provided for the consumers' personal, non-commercial use and may not be used for any purpose other than to identify prospective properties the consumers may be interested in purchasing. This information was updated September 22, 2026 7:17 AM UTC Some properties may subsequently have sold
