












Address
912 Vista Oaks Lane, Knoxville, TN
Price
$ 799,000
Property Attributes
- MLS#1352432
- TypeSingle Family
- Listing Status Pending - Continue to Show
- CountyKnox
- CityKnoxville
- AreaKnox County
- NeighborhoodWhite Oak S-D
- Zip37919
- StyleCape Cod, Traditional
- Year Built2003
- Taxes$ 2022
- Price$ 799,000
- Bedrooms3
- Full Bathrooms3
- Half Bathrooms1
- Sqr Footage3708
- Lot Size0.39 Acres
Data Source:
Knoxville MLS (KAAR)
Property Description
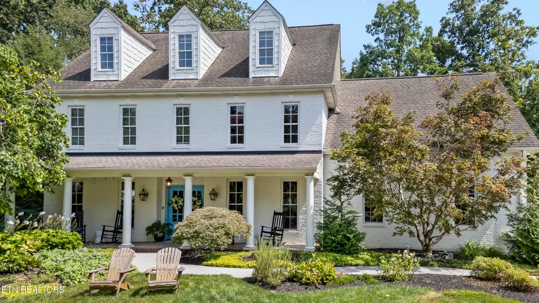
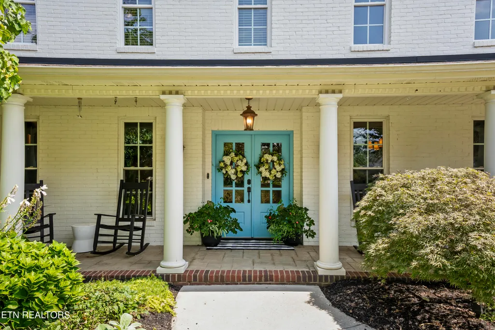
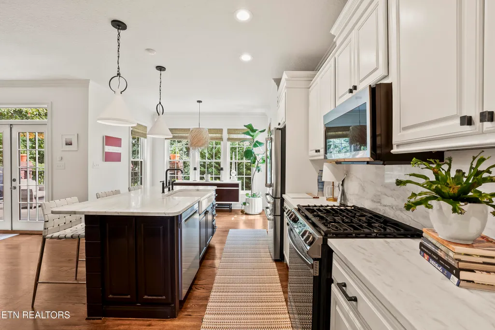
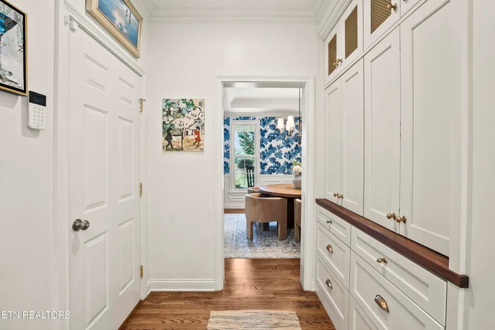
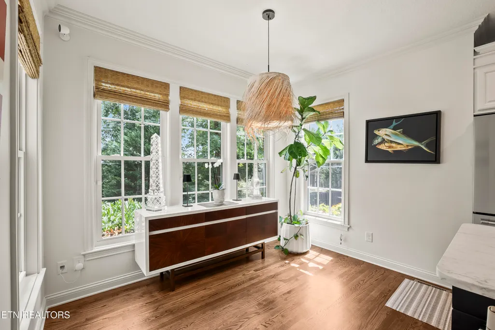
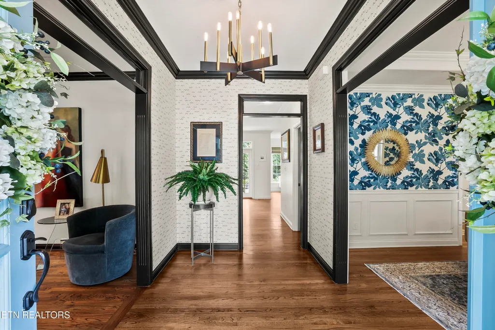
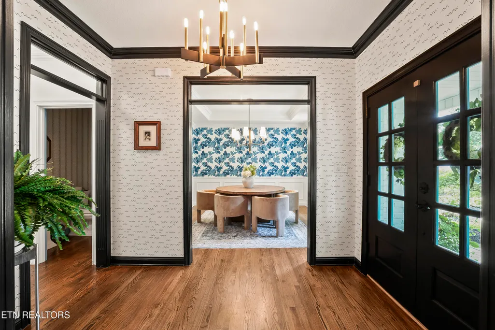
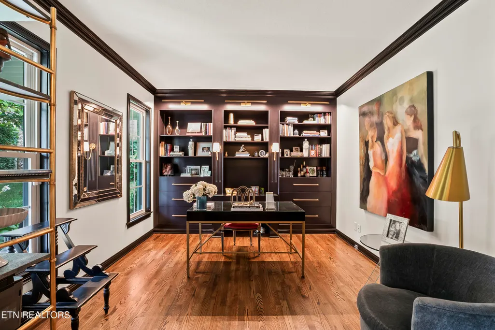
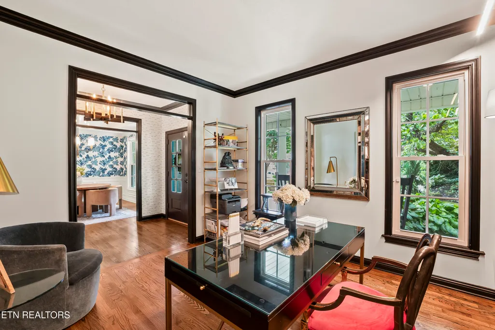
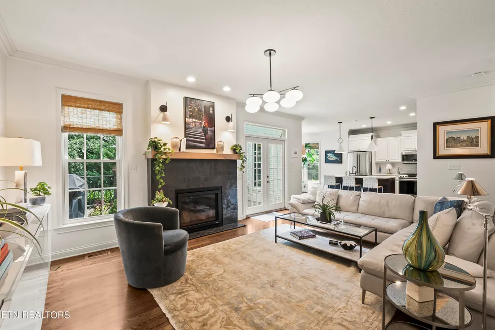
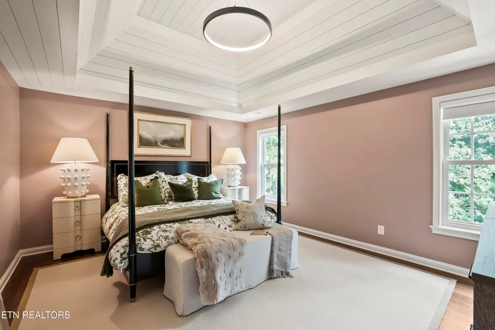
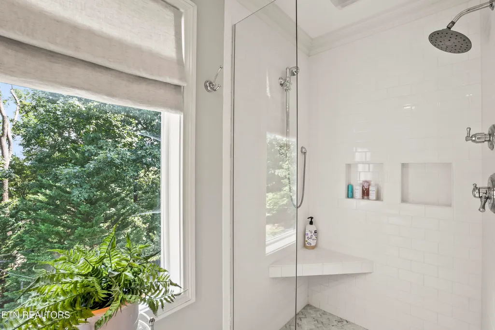
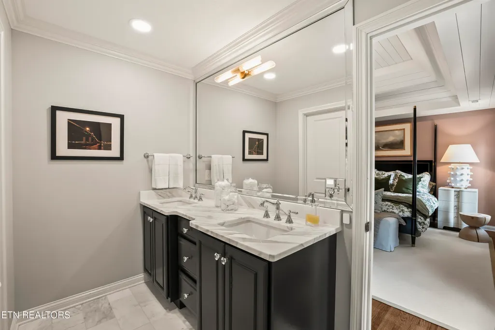
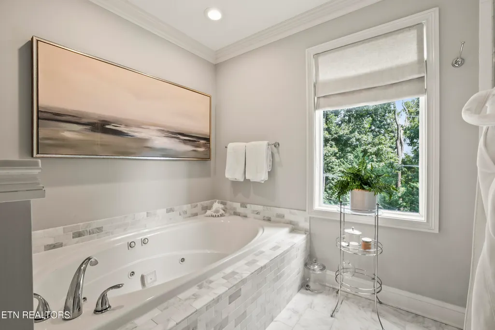
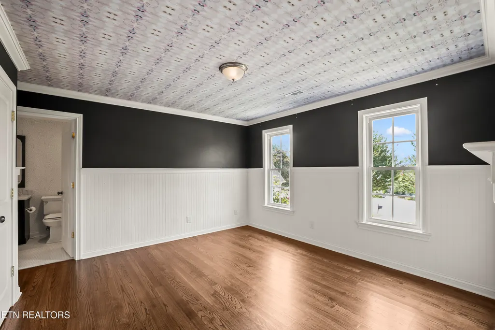
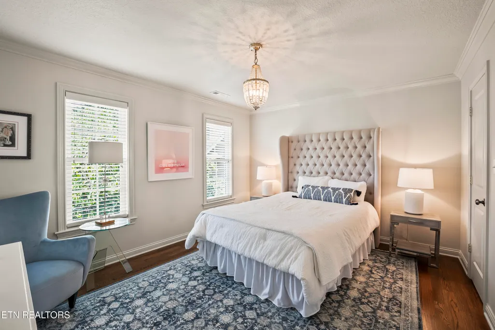
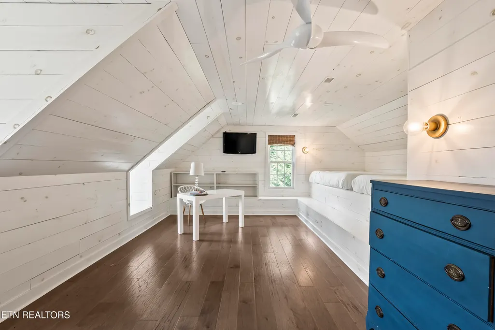
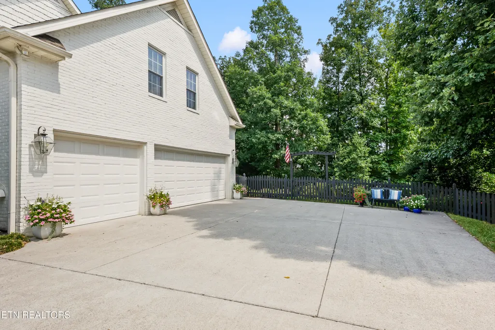
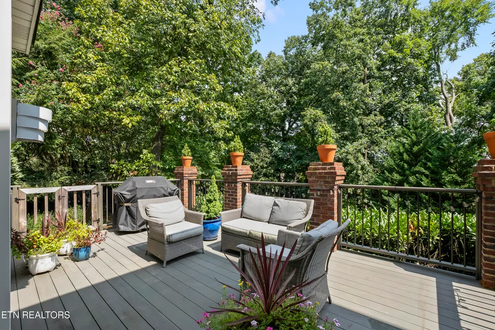
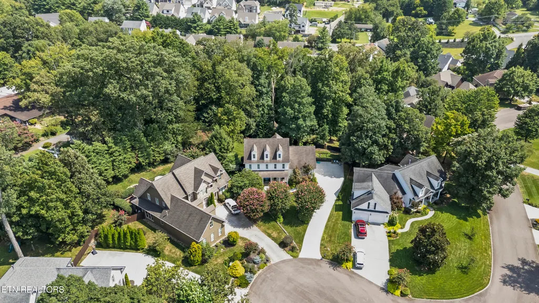
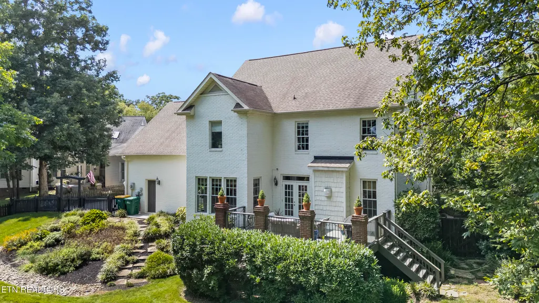
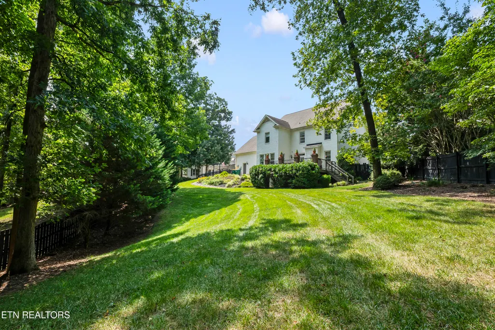
Tucked away at the quiet end of a pristine Knoxville cul-de-sac, 912 Vista Oaks makes an immediate, cinematic impression. Set dramatically back from the road, this fully reimagined residence strikes a seamless balance between ultimate privacy and editorial design, beginning with a classic, welcoming front porch. Inside, traditional hardwoods stretch across the main level, anchoring an open, light-filled floor plan that feels both fresh and stylishly current. A moody, atmospheric home office offers equal parts function and high design with sweeping views of the lush grounds. The expansive dining room flows effortlessly into a renovated kitchen outfitted with custom open shelving and a dedicated coffee bar. In the living area, a high-gloss lacquered built-in and artistic tiled fireplace surround serve as breathtaking focal points. Upstairs, the primary retreat boasts a tray ceiling with shiplap accents, an incredible walk-in closet, and a spa-like bath featuring dual vanities. Each secondary bedroom on this level features its own ensuite bath, joined by a spacious bonus room and a thoughtfully detailed laundry room. The third level reveals a sunny bunk room complete with cozy window seats--an adaptable space ideal for a home gym, creative studio, or secondary office. Outside, an expansive rear deck overlooks a sweeping, fully fenced backyard with beautiful, manicured gardens, framed by an extraordinarily large private driveway to complete this magnificent retreat.
| Elementary School | Middle School | High School |
|---|---|---|
| Rocky Hill Elementary School | Bearden Middle School | West High School |
| Price History | |
|---|---|
| 8/20/2026 | Listed $799,000 |
General Features
| Sewer | Public Sewer |
|---|---|
| Heating | Central,Natural Gas |
| Cooling | Central Cooling |
| Appliances | Dishwasher,Disposal,Microwave,Range |
| Garage Spaces | 3 |
| Architectural Style | Cape Cod,Traditional |
| Security Features | Security Alarm,Smoke Detector |
| Construction Materials | Brick |
| Year Built | 2003 |
| Property Subtype | Single Family Residence |
| Assoc Fee Paid Per | Yearly |
| County | Knox County - 1 |
| Property Type | Single Family |
| HOA | true |
| Attached Garage | true |
| Subdivision Name | White Oak S/D |
| Total Rooms | 11 |
| Full Baths | 3 |
| Status | Pending - Continue to Show |
| Directions | Take Westland Drive to White Oak subdivision. Home is in the second cul-de-sac on the left. Sign on property. |
| High School | West |
| City | Knoxville |
| MLS Area | Knox County - 1 |
| Lot Size Units | Acres |
| Lot Size Square Feet | 16988.4 |
| Elementary School | Rocky Hill |
| Property Attached Y/N | false |
| Middle/Junior High School | Bearden |
| MLS Area Minor | Knox County - 1 |
| Structure Type | 2 1/2 Story |
| Standard Status | Pending |
| New Financing Cash | true |
| New Financing Coventional | true |
| New Financing New Loan | true |
Interior Features
| Interior Amenities | Walk-In Closet(s),Kitchen Island,Pantry,Breakfast Bar |
|---|---|
| Basement | Crawl Space |
| Flooring | Marble,Carpet,Hardwood,Tile |
| Total Fireplaces | 1 |
| Fireplace Features | Gas Log |
| Basement (Y/N) | false |
| Air Conditioning Y/N | true |
| Heating Y/N | true |
| Window Features | Windows - Insulated |
| Fireplace Y/N | true |
| Half Baths | 1 |
| Total Bedrooms | 3 |
| Total Baths | 4 |
| Other_sp_Rooms_co_Family_sp_Room | true |
Exterior Features
| Exterior Amenities | Prof Landscaped |
|---|---|
| Parking Features | Garage Faces Side,Garage Door Opener,Attached,Main Level |
| Lot Features | Cul-De-Sac |
| Water Source | Public |
| Lot Size Area | 0.39 |
| Building Area Total | 3708 |
| Lot Dimensions | 25.27x170.34xIRR |
| Lot Size Acres | 0.39 |
| Lot Size Source | Tax Records |
Amenities
- Foreclosure
- Views
- Short Sale
- New Construction
- Adult 55+
- Lease To Own
- No HOA Fees
- Furnished
- Primary On Main
- Air Conditioning
- Seller Finance
- Green
- Fixer Upper
- Horse
- Golf
- Fireplace
- Deck
- Garage
- Basement
- Pool
Property vs Single Family Average in 37919
Price
Taxes
Year Built
 The data relating to real estate for sale on this Web Site comes from the IDX Program of the East Tennessee Realtors® Multiple Listing Service. © Copyright 2026 All rights reserved. This information is being provided for the consumers' personal, non-commercial use and may not be used for any purpose other than to identify prospective properties the consumers may be interested in purchasing. This information was updated September 22, 2026 7:17 AM UTC Some properties may subsequently have sold
