
Views - New Construction - Primary on Main




Address
240 Lakeside Meadows Circle, Madisonville, TN
Price
$ 559,900
Property Attributes
- MLS#1350276
- TypeSingle Family
- Listing Status Active
- CountyMonroe
- CityMadisonville
- AreaMonroe County
- NeighborhoodLakeside Meadows
- Zip37354
- StyleTraditional
- Year Built2024
- Taxes$ 2043
- Price$ 559,900
- Bedrooms4
- Full Bathrooms3
- Half Bathrooms0
- Sqr Footage2310
- Lot Size0.47 Acres
Data Source:
Knoxville MLS (KAAR)
Property Description
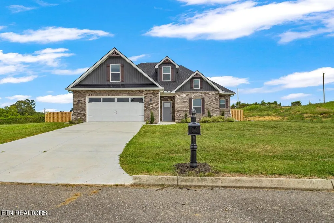
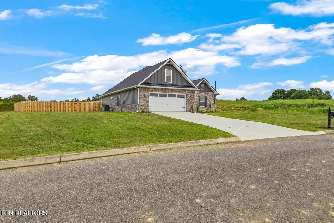
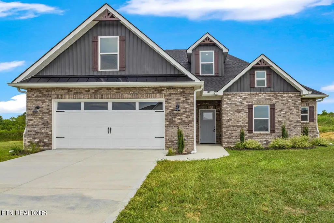
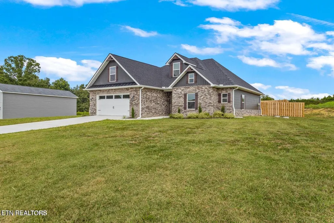
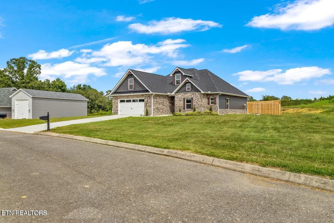
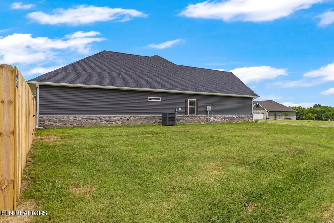
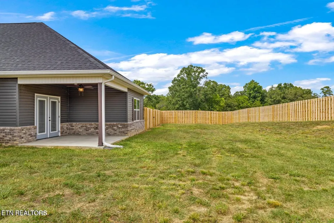
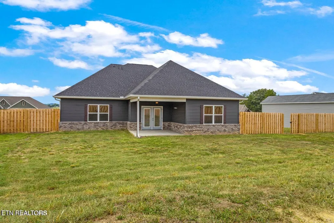
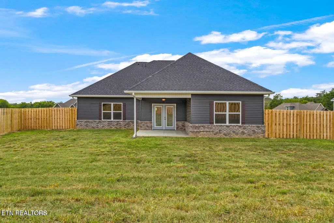
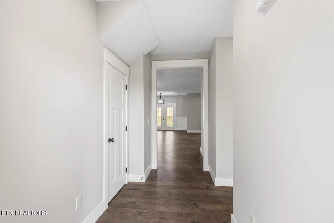
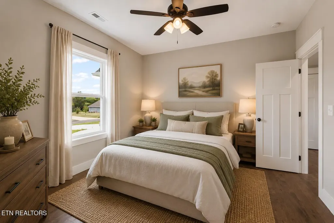
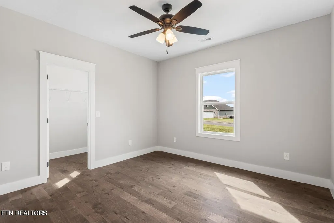
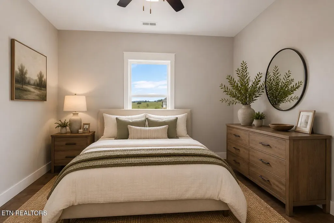
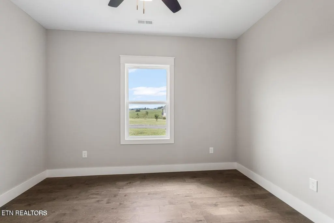
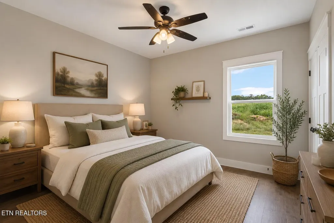
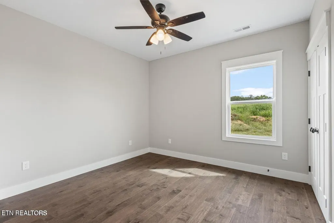
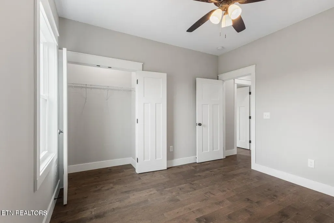
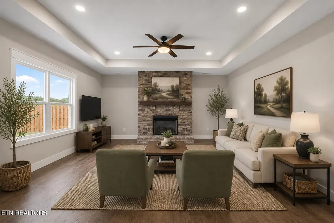
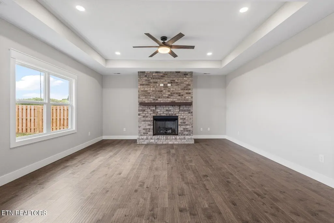
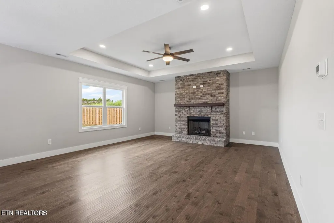
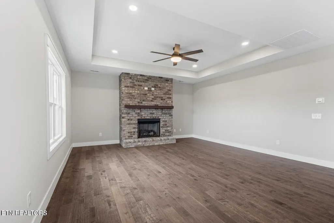
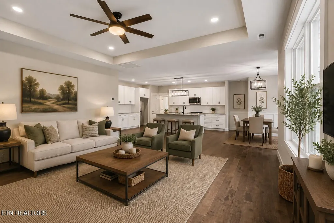
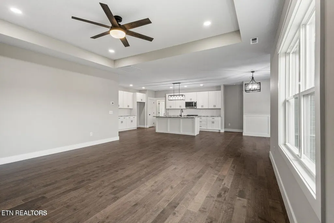
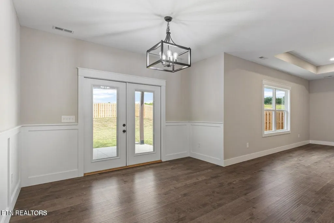
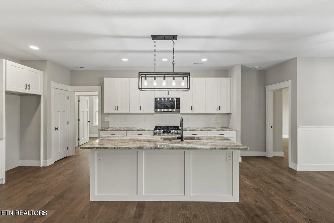
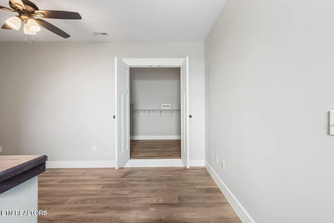
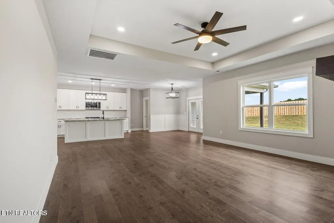
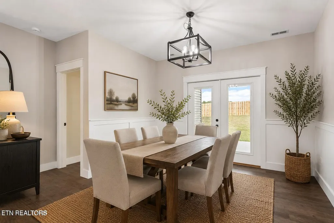
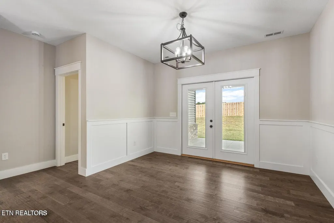
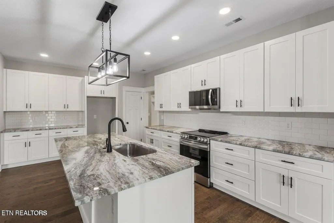
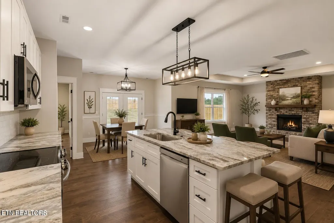
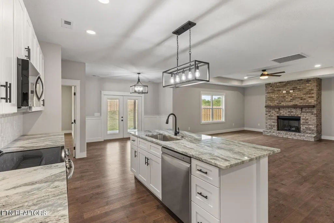
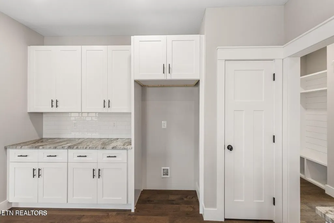
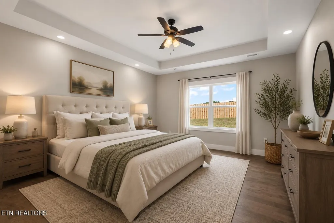
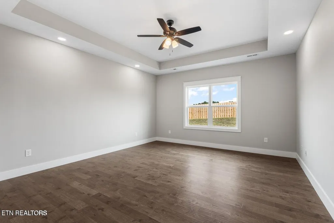
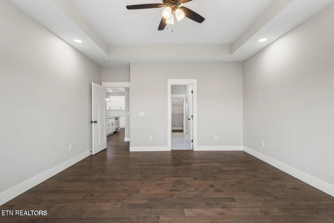
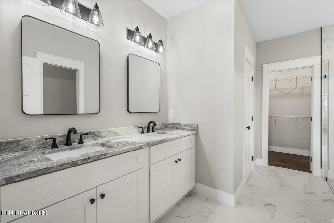
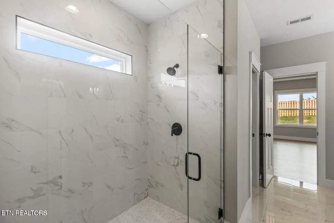
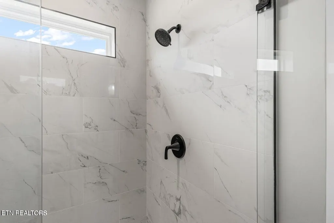
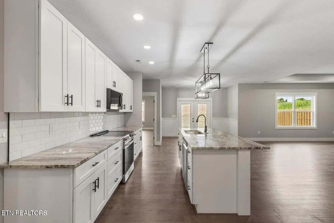
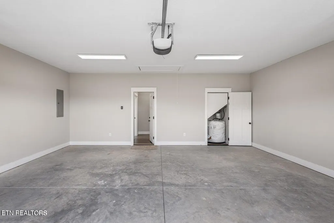
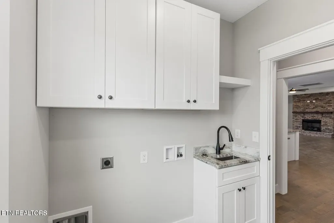
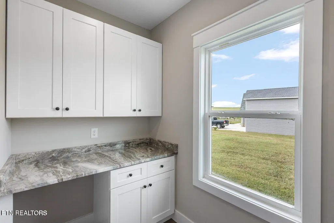
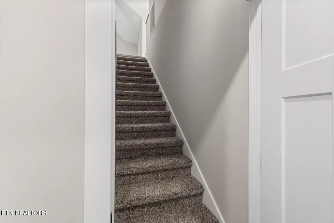
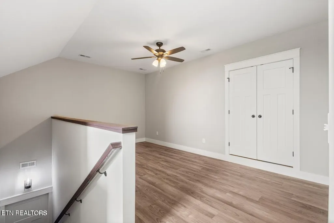
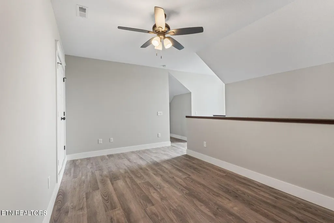
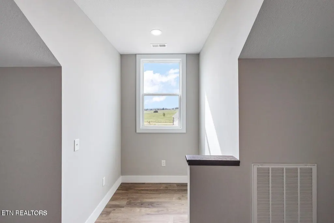
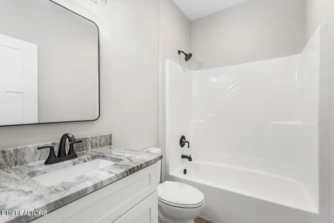
BACK ON MARKET- BUYER''S HOME DID NOT SALE: This is a rare opportunity to own a Craftsman-style new construction rancher offering the Tellico Village lifestyle--without the HOA. Enjoy light restrictions, lower taxes, no impact fees, spacious lots, and quality new construction in the exclusive Lakeside Meadows subdivision, limited to only 30 total homesites. Ideally located just minutes from Tellico Village, championship golf, and Tellico Lake for boating and fishing, with easy access to everything East Tennessee has to offer--approximately 20 minutes to I-75, 35 minutes to McGhee Tyson Airport, and 35 minutes to Turkey Creek or Maryville. Introducing one of our newest and most popular floorplans in Lakeside Meadows: a 4-bedroom, 3-bath home with a highly desirable dual owner's suite layout--one on the main level and another upstairs, perfect for multi-generational living or guests. Step inside to a welcoming living room highlighted by a soaring trey ceiling and a beautiful brick fireplace, offering both character and backup heat. The open-concept design flows seamlessly into a stunning kitchen featuring gorgeous marble countertops, upgraded stainless LG appliances, abundant cabinetry with soft-close drawers and doors, and an oversized island with bar seating--ideal for entertaining and everyday living. Engineered hardwood flooring runs throughout the main level, adding warmth and durability. Enjoy peaceful outdoor living from the covered back porch with tongue-and-groove ceiling, complete with built-in blinds and no neighbors behind you--a true retreat. new privacy fence--perfect for kids, pets, and peace of mind! The main-level owner's suite impresses with a trey ceiling, an exceptionally large walk-in closet, and a spa-inspired bath featuring double vanities, custom shelving, a zero-entry oversized tiled shower, and a sleek Euro glass door. Additional bathrooms are finished with tile surrounds, and the home includes a spacious laundry room with sink, extra counter space, and cabinetry. Ample attic storage adds even more functionality. Homes like this--new construction, no HOA, prime location--are in high demand. Don't miss your chance. Schedule your private showing today! Owner/Agent
| Elementary School | Middle School | High School |
|---|---|---|
| Vonore Elementary School | Vonore Middle School | Sequoyah High School |
| Price History | |
|---|---|
| 7/31/2026 | Listed $559,900 |
General Features
| Sewer | Public Sewer |
|---|---|
| Heating | Central,Heat Pump,Electric |
| Cooling | Central Cooling,Ceiling Fan(s) |
| Appliances | Dishwasher,Disposal,Microwave,Range |
| Garage Spaces | 2 |
| Architectural Style | Traditional |
| Construction Materials | Vinyl Siding,Brick |
| Year Built | 2024 |
| View | Country Setting |
| Property Subtype | Single Family Residence |
| County | Monroe County - 33 |
| Property Type | Single Family |
| Attached Garage | true |
| Subdivision Name | Lakeside Meadows |
| Total Rooms | 10 |
| Full Baths | 3 |
| Status | Active |
| Directions | Hwy 72 to right onto Sweetwater Vonore Rd, to left onto Lakeside Rd, to right into Lakeside Meadows, home will be on the left |
| High School | Sequoyah |
| City | Madisonville |
| MLS Area | Monroe County - 33 |
| Lot Size Units | Acres |
| Lot Size Square Feet | 20473.2 |
| Elementary School | Vonore |
| Property Attached Y/N | false |
| Middle/Junior High School | Vonore |
| MLS Area Minor | Monroe County - 33 |
| Structure Type | 1 1/2 Story |
| Standard Status | Active |
| New Financing Cash | true |
| New Financing FHA | true |
| New Financing VA Loan | true |
| New Financing Coventional | true |
| New Financing New Loan | true |
Interior Features
| Interior Amenities | Walk-In Closet(s),Kitchen Island,Pantry,Breakfast Bar |
|---|---|
| Basement | Slab |
| Flooring | Carpet,Hardwood,Vinyl,Tile |
| Total Fireplaces | 1 |
| Fireplace Features | Brick,Insert,Ventless,Gas Log |
| Basement (Y/N) | false |
| Air Conditioning Y/N | true |
| Heating Y/N | true |
| Fireplace Y/N | true |
| Total Bedrooms | 4 |
| Total Baths | 3 |
Exterior Features
| Parking Features | Off-Street Parking,Garage Door Opener,Attached,RV Parking,Main Level |
|---|---|
| Lot Features | Level |
| Water Source | Public |
| Lot Size Area | 0.47 |
| Building Area Total | 2310 |
| Lot Size Acres | 0.47 |
| Lot Size Source | Tax Records |
Amenities
- Foreclosure
- Views
- Short Sale
- New Construction
- Adult 55+
- Lease To Own
- No HOA Fees
- Furnished
- Primary On Main
- Air Conditioning
- Seller Finance
- Green
- Fixer Upper
- Horse
- Golf
- Fireplace
- Deck
- Garage
- Basement
- Pool
Property vs Single Family Average in 37354
Price
Taxes
Year Built
 The data relating to real estate for sale on this Web Site comes from the IDX Program of the East Tennessee Realtors® Multiple Listing Service. © Copyright 2026 All rights reserved. This information is being provided for the consumers' personal, non-commercial use and may not be used for any purpose other than to identify prospective properties the consumers may be interested in purchasing. This information was updated September 23, 2026 8:18 AM UTC Some properties may subsequently have sold
