
Price Reduction - Views











Address
1704 Haley Glenn Lane, Knoxville, TN
Price
$ 349,000
Property Attributes
- MLS#1349713
- TypeSingle Family
- Listing Status Active
- CountyKnox
- CityKnoxville
- AreaKnox County
- NeighborhoodMarble Springs Est
- Zip37920
- StyleCottage
- Year Built1983
- Taxes$ 824
- Price$ 349,000
- Bedrooms3
- Full Bathrooms1
- Half Bathrooms1
- Sqr Footage1680
- Lot Size0.61 Acres
Data Source:
Knoxville MLS (KAAR)
Property Description
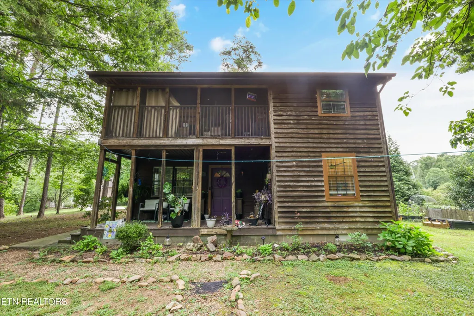
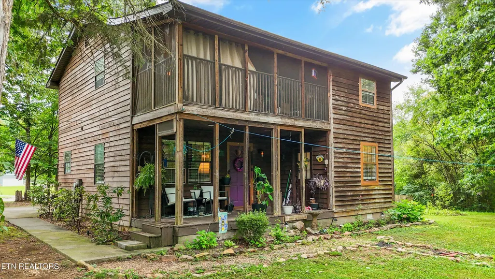
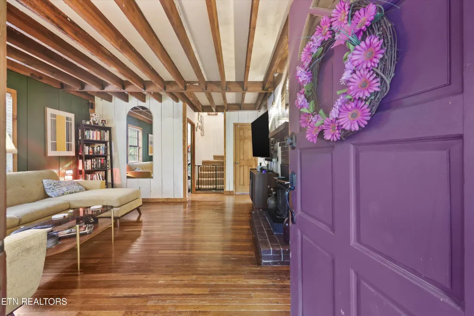
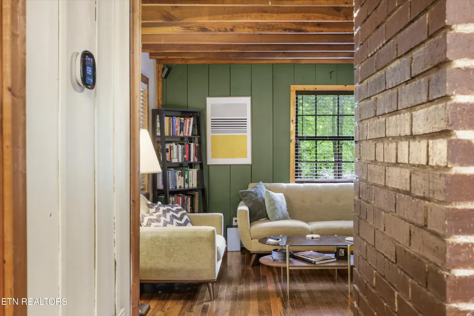
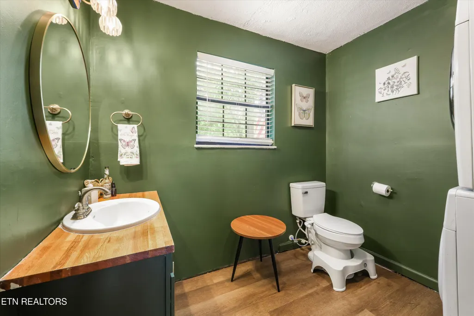
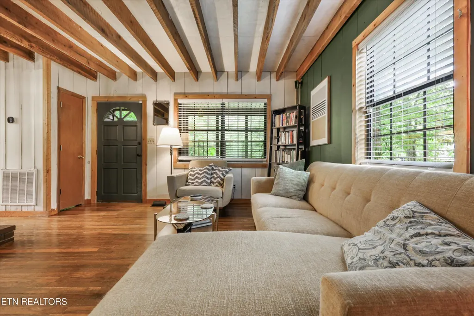
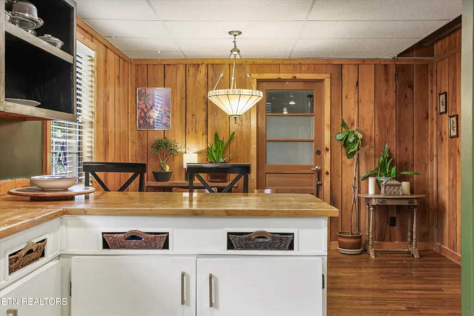
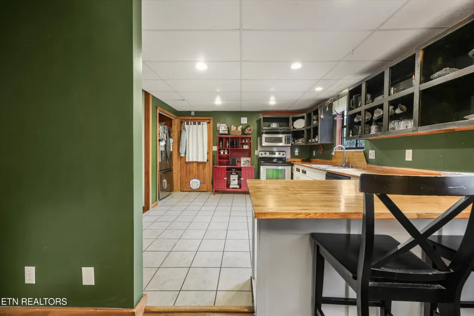
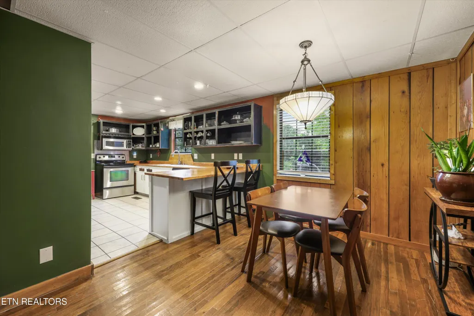
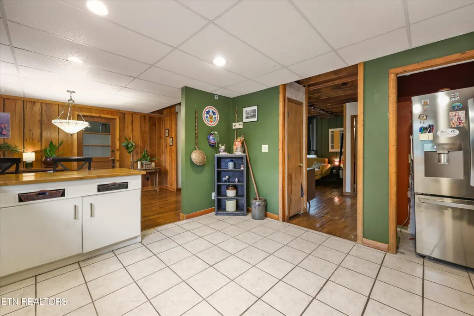
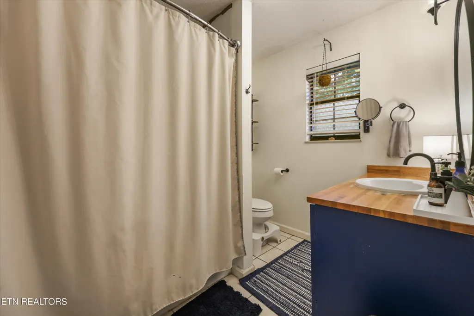
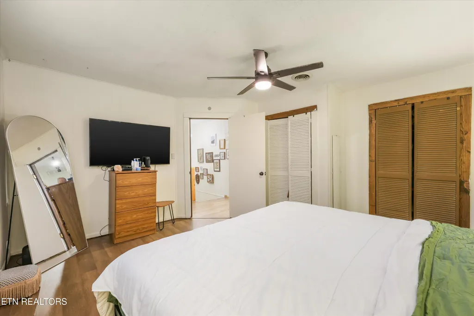
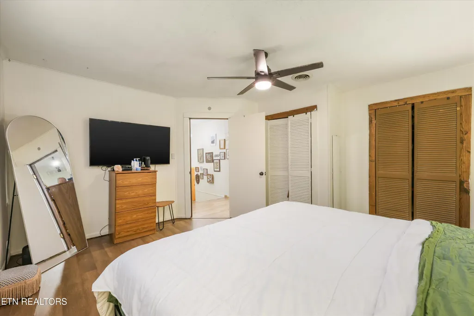
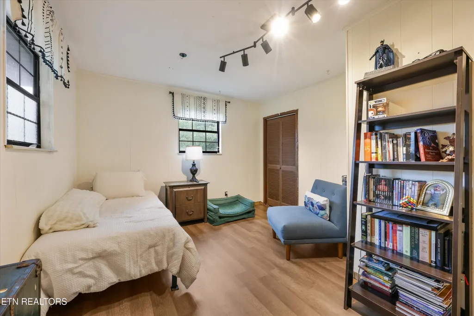
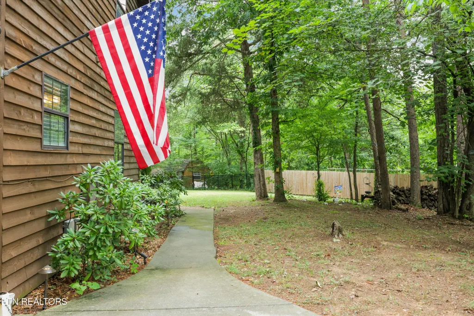
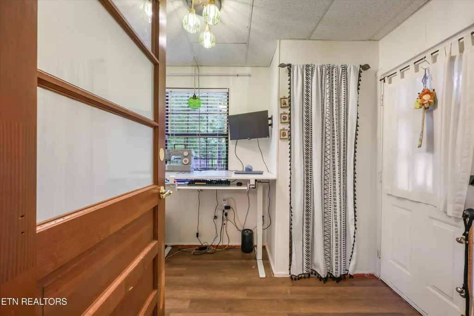
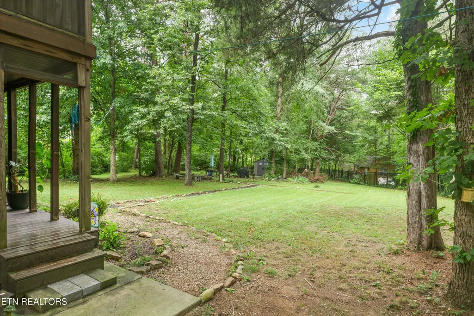
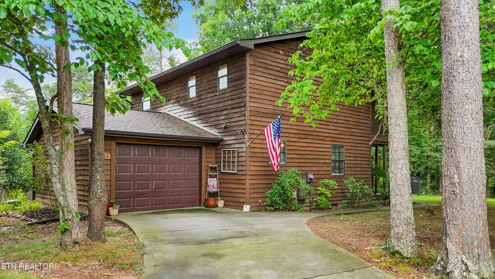
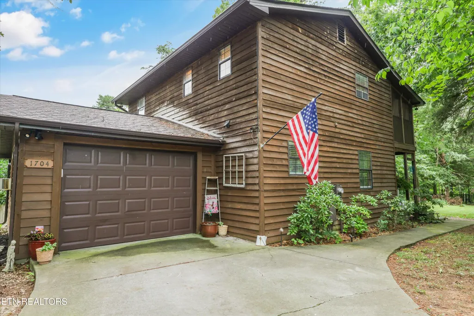
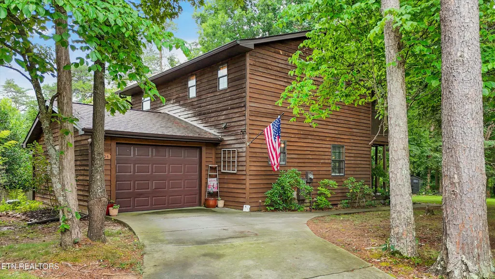
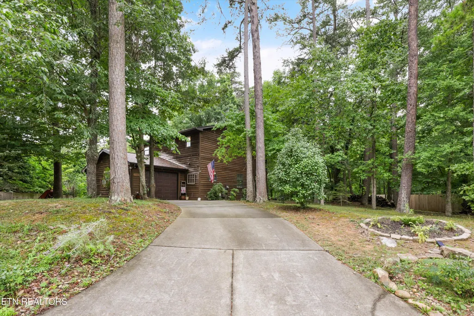
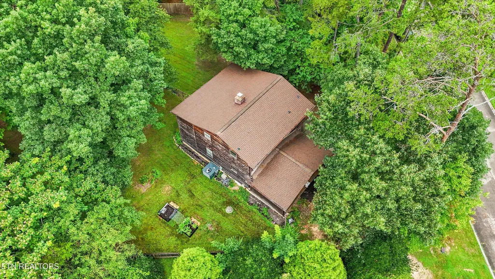
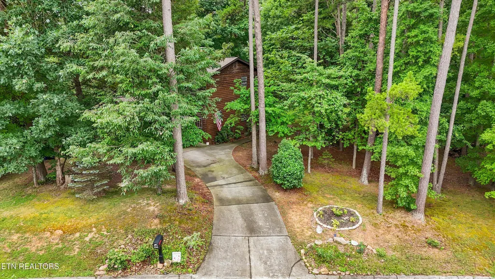
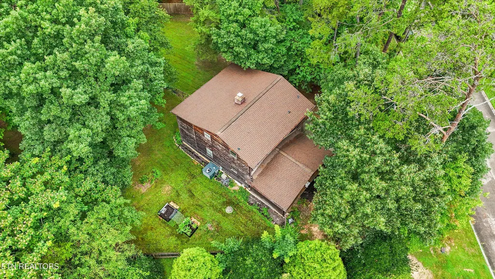
SIGNIFICANT PRICE REDUCTION! EXCELLENT LOCATION IN SOUTH KNOXVILLE! MOTIVTED SELLERS OFFERING 5K IN BUYER CLOSING COSTS AND A 1 YEAR HOME WARRANTY! Tucked away on over a half-acre in an established neighborhood, this charming Western cedar cottage offers the peaceful feel of country living while being just minutes from everything Knoxville has to offer. Located only about 15 minutes from downtown, you'll enjoy convenient access to shopping, restaurants, hospitals, the airport, and major roadways, making this truly the best of both worlds. From the moment you arrive, you'll appreciate the warmth and character that make this home such a rare find. Inside, the thoughtfully updated interior blends modern comfort with timeless charm. The renovated kitchen features beautiful butcher block countertops, a center island, and an inviting layout that's perfect for everyday living or entertaining. New luxury vinyl plank flooring adds style and durability throughout the upper level, while a versatile flex room is ideal for a home office, hobby room, or additional living space. Relax with your morning coffee or unwind at the end of the day on the screened porch overlooking the spacious backyard, where you'll enjoy the privacy and tranquility that are hard to find in a subdivision setting. Significant improvements provide peace of mind, including a newer roof, updated plumbing throughout the home, an encapsulated crawlspace with a lifetime warranty, and a high-efficiency dual-zone Ecobee heat pump system with smart home capability, offering year-round comfort and energy efficiency. A one-car garage provides additional storage and convenience. If you've been searching for a home with character, modern updates, and the feeling of a private country retreat without sacrificing convenience, this one is a must-see. Rarely does a property like this come available in such an ideal Knoxville location. The home is being sold AS IS. Buyer to verify square footage and all information provided.
| Elementary School | Middle School | High School |
|---|---|---|
| Bonny Kate Elementary School | South Doyle Middle School | South Doyle High School |
| Price History | |
|---|---|
| 7/28/2026 | Listed $382,000 |
| 8/14/2026 | 2$375,000 |
| 8/30/2026 | 7$349,000 |
General Features
| Sewer | Public Sewer |
|---|---|
| Heating | Central,Electric |
| Cooling | Central Cooling,Ceiling Fan(s) |
| Appliances | Dishwasher,Microwave,Range,Refrigerator,Self Cleaning Oven |
| Garage Spaces | 1 |
| Architectural Style | Cottage |
| Security Features | Smoke Detector |
| Construction Materials | Cedar,Frame |
| Year Built | 1983 |
| View | Country Setting |
| Property Subtype | Single Family Residence |
| County | Knox County - 1 |
| Property Type | Single Family |
| Attached Garage | true |
| Subdivision Name | Marble Springs Est |
| Total Rooms | 6 |
| Full Baths | 1 |
| Status | Active |
| Directions | From Alcoa Hwy, to Governor John Sevier Hwy to R) at redlight onto Martin Mill Pike which becomes Tipton Station to Marble Springs Subdivision. Turn onto Childress Glenn. Take the first left onto Haley Glenn. Home on left. SOP |
| High School | South Doyle |
| City | Knoxville |
| MLS Area | Knox County - 1 |
| Lot Size Units | Acres |
| Lot Size Square Feet | 26571.6 |
| Elementary School | Bonny Kate |
| Property Attached Y/N | false |
| Middle/Junior High School | South Doyle |
| MLS Area Minor | Knox County - 1 |
| Structure Type | 2 Story |
| Standard Status | Active |
| New Financing Cash | true |
| New Financing FHA | true |
| New Financing VA Loan | true |
| New Financing Coventional | true |
Interior Features
| Interior Amenities | Eat-in Kitchen |
|---|---|
| Basement | Crawl Space |
| Flooring | Carpet,Hardwood,Tile |
| Total Fireplaces | 1 |
| Fireplace Features | Brick,Wood Burning |
| Basement (Y/N) | false |
| Air Conditioning Y/N | true |
| Heating Y/N | true |
| Window Features | Windows - Aluminum |
| Fireplace Y/N | true |
| Half Baths | 1 |
| Total Bedrooms | 3 |
| Total Baths | 2 |
| Other_sp_Rooms_co_Great_sp_Room | true |
Exterior Features
| Parking Features | Attached |
|---|---|
| Lot Features | Wooded,Level |
| Water Source | Public |
| Lot Size Area | 0.61 |
| Building Area Total | 1680 |
| Lot Dimensions | 119.89X222.56XIRR |
| Lot Size Acres | 0.61 |
| Lot Size Source | Tax Records |
Amenities
- Foreclosure
- Views
- Short Sale
- New Construction
- Adult 55+
- Lease To Own
- No HOA Fees
- Furnished
- Primary On Main
- Air Conditioning
- Seller Finance
- Green
- Fixer Upper
- Horse
- Golf
- Fireplace
- Deck
- Garage
- Basement
- Pool
Property vs Single Family Average in 37920
Price
Taxes
Year Built
 The data relating to real estate for sale on this Web Site comes from the IDX Program of the East Tennessee Realtors® Multiple Listing Service. © Copyright 2026 All rights reserved. This information is being provided for the consumers' personal, non-commercial use and may not be used for any purpose other than to identify prospective properties the consumers may be interested in purchasing. This information was updated September 22, 2026 7:17 AM UTC Some properties may subsequently have sold
