
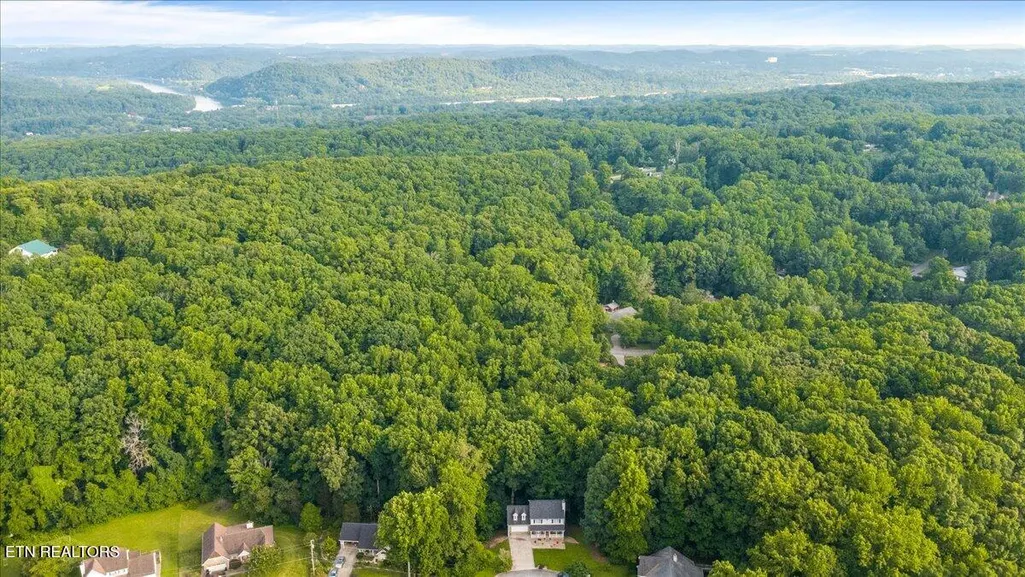
Price Reduction - Views
















Address
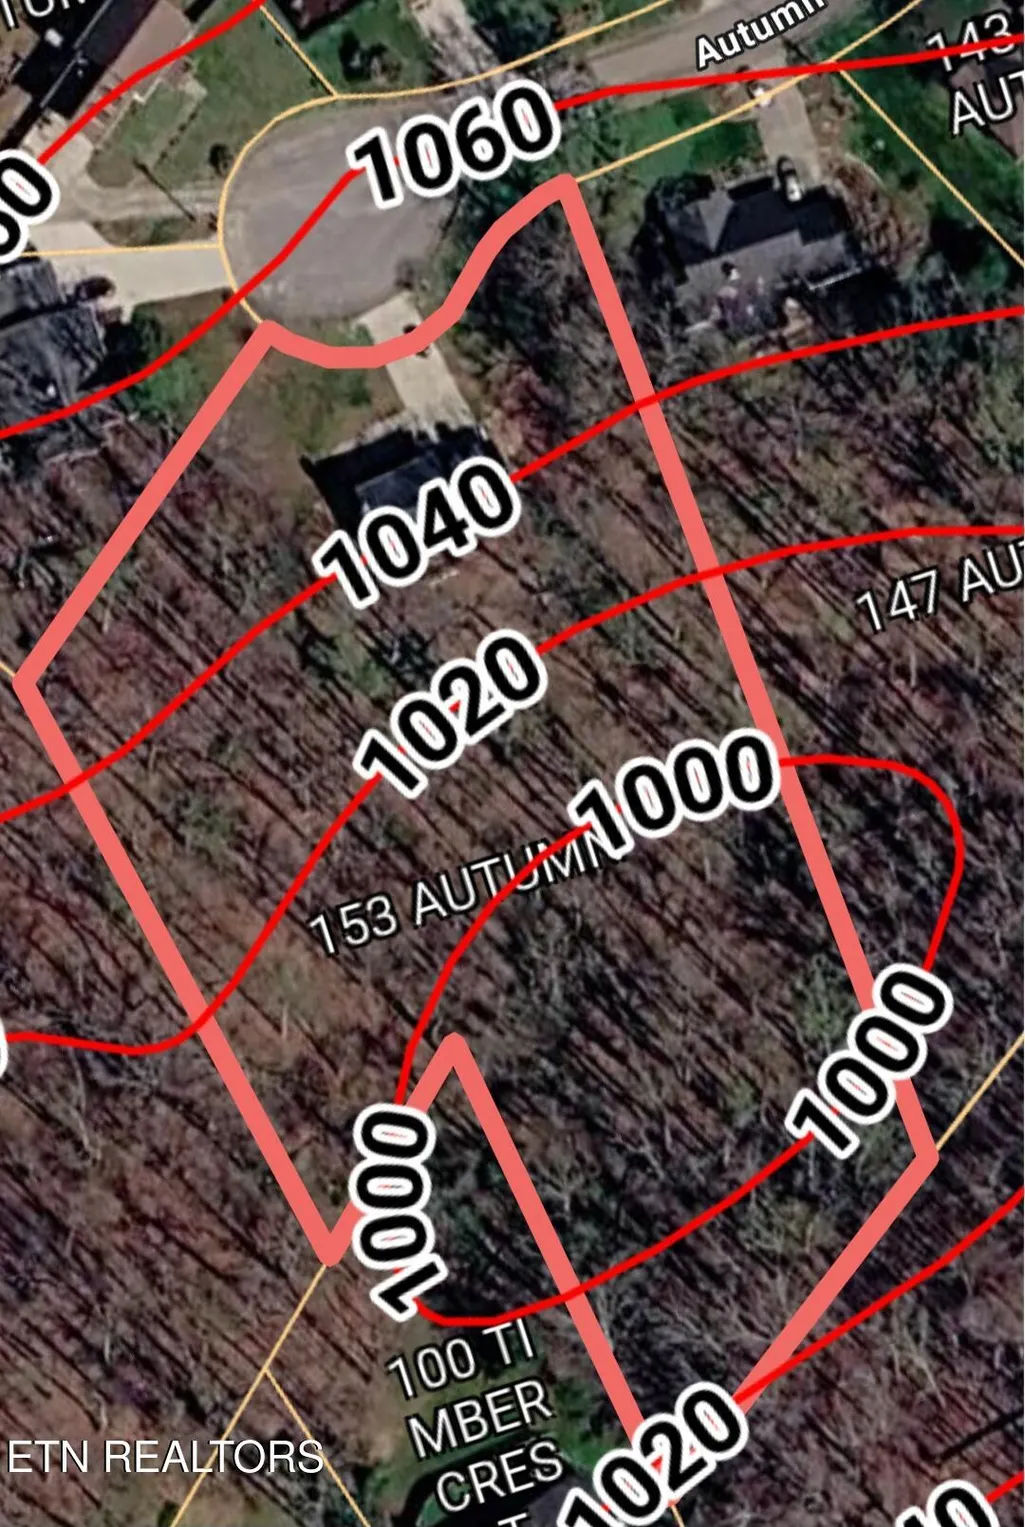
153 Autumn Drive, Clinton, TN
Price
$ 515,000
Property Attributes
- MLS#1346276
- TypeSingle Family
- Listing Status Active
- CountyAnderson
- CityClinton
- AreaAnderson County
- NeighborhoodAutumn Ridge Sub
- Zip37716
- StyleTraditional
- Year Built1996
- Taxes$ 1982
- Price$ 515,000
- Bedrooms4
- Full Bathrooms2
- Half Bathrooms1
- Sqr Footage3148
- Lot Size1.78 Acres
Data Source:
Knoxville MLS (KAAR)
Property Description
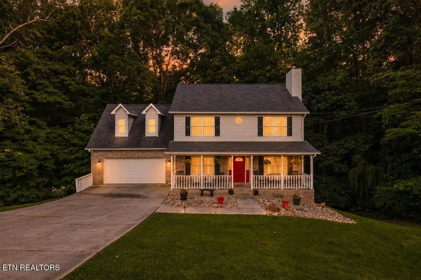
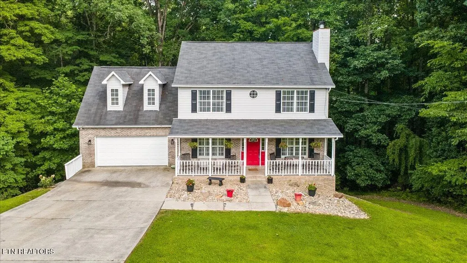
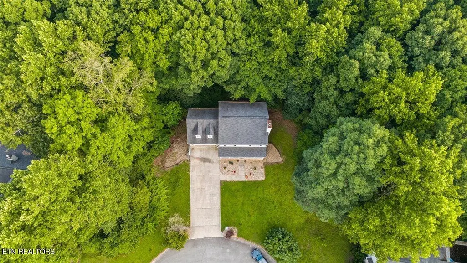
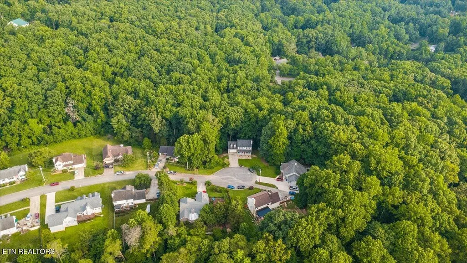
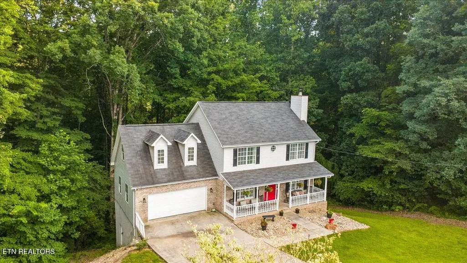
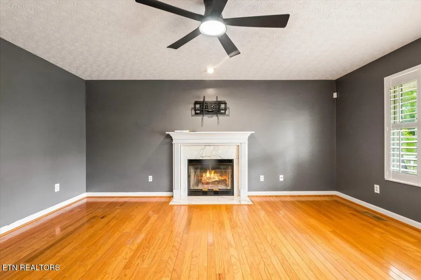
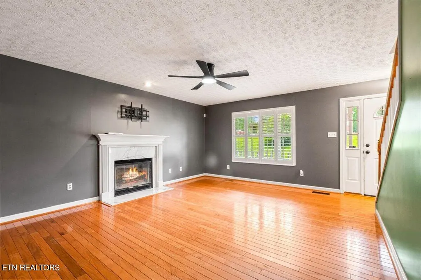
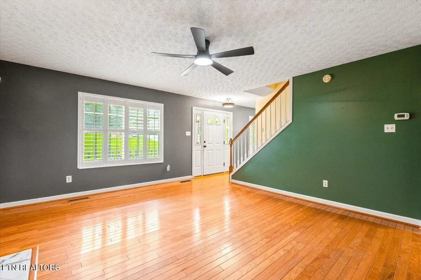
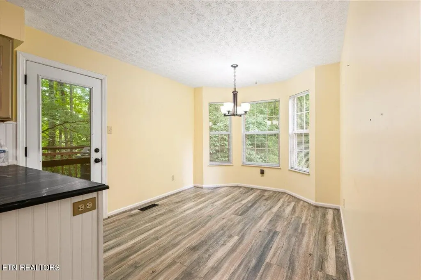
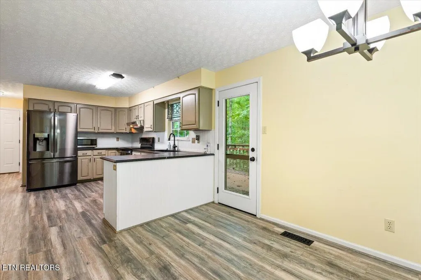
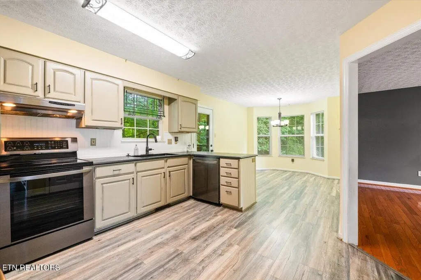
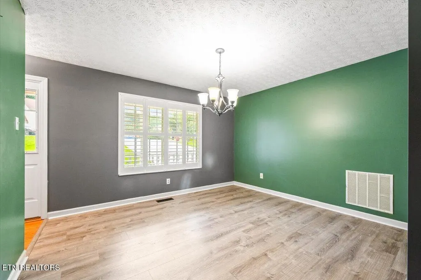
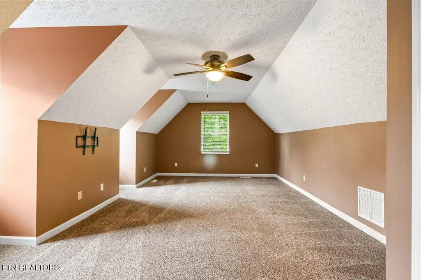
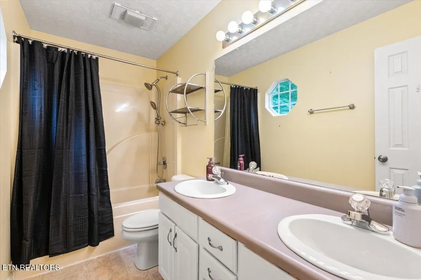
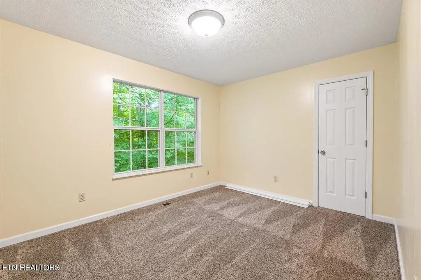
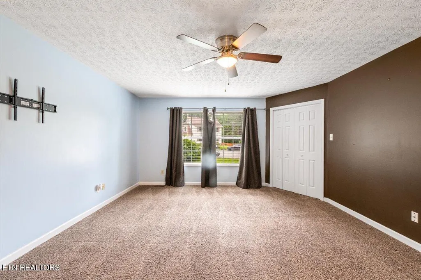
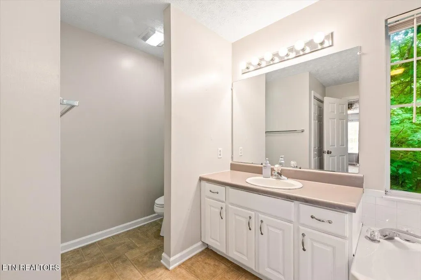
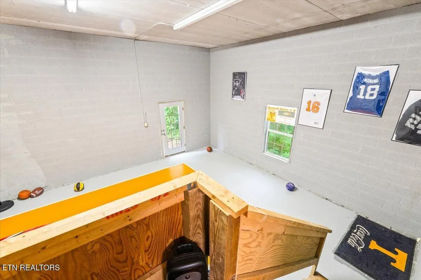
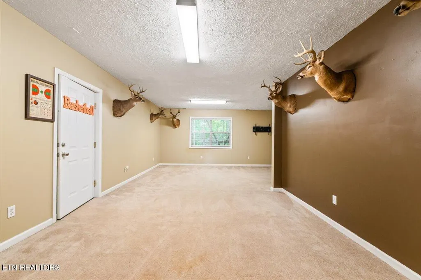
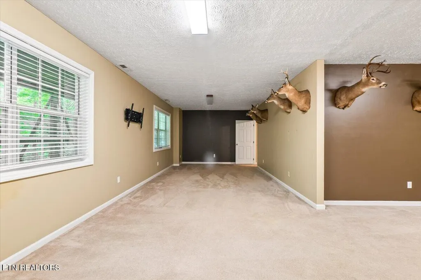
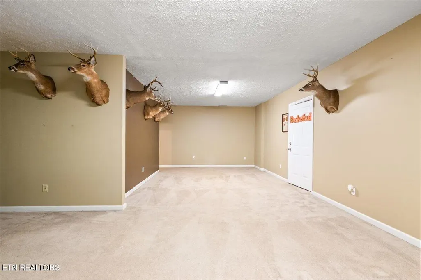
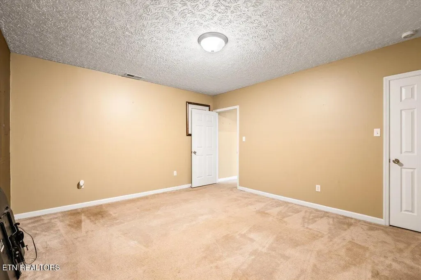
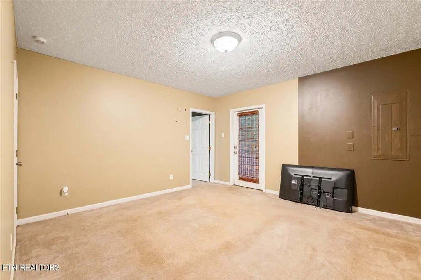
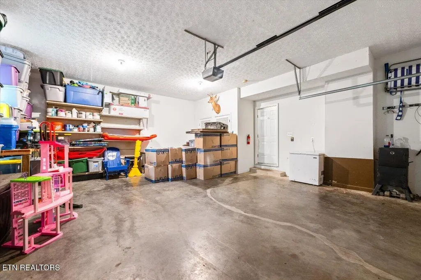
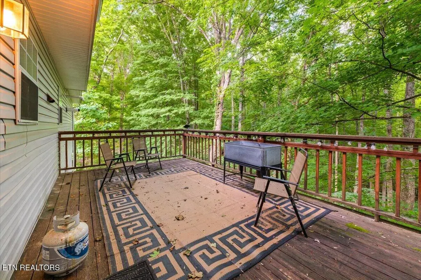
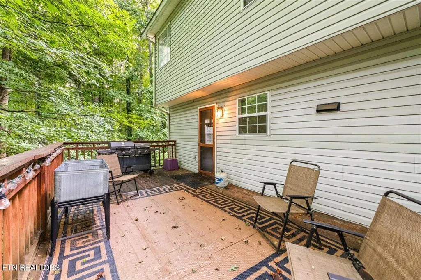
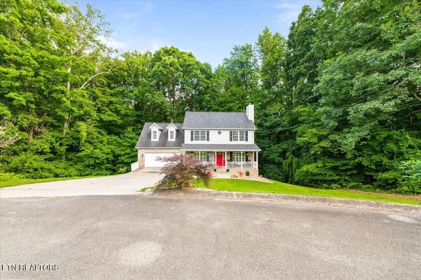
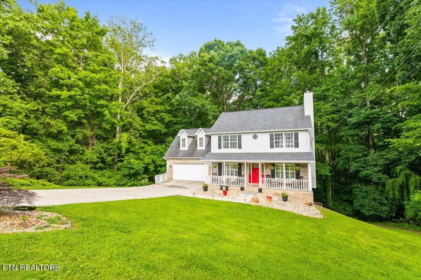
Are you looking for an amazing place to live? Welcome to 153 Autumn Drive, Clinton, TN! Nestled at the end of a quiet cul-de-sac in a great area on approximately 1.78 private acres. This exceptional home offers over 3,000 square feet of thoughtfully designed living space, combining comfort, privacy, and luxury in one remarkable package. Surrounded by peaceful woods and abundant wildlife, you'll love relaxing on the spacious back deck with your morning coffee or hosting family and friends while enjoying the tranquil natural setting. Inside, warm hardwood floors welcome you into a bright and inviting main level featuring a spacious family room with a cozy fireplace, a formal dining room, and a large eat-in kitchen that's perfect for everyday living and entertaining alike. One of the home's most impressive features is your very own indoor basketball court--an incredible space for athletes, recreation, fitness, or unforgettable gatherings. It's a rare amenity that truly sets this property apart. Upstairs, the private primary suite offers a peaceful retreat with a luxurious ensuite bath featuring a double vanity, standalone shower, and plenty of space to unwind. Two additional bedrooms and a massive bonus room provide endless flexibility, whether you need another bedroom, playroom, home theater, hobby room, or studio. The finished basement is designed for entertaining, complete with a spacious recreation room where the pool table and wall-mounted TV stay, making it ready for game day or movie nights. An additional bedroom or home office provides the perfect setup for guests or remote work. Even better, the basement is already plumbed for an additional bathroom or kitchen, offering exciting possibilities for a guest suite or multi-generational living. Conveniently located just 10 minutes from the amazing well known Aspire Park. Aspire park is 370 acres of privately owned park that is free and open to the public with wonderful dog parks for your furry family. This home is 5 minutes from Oak Ridge and only 20 minutes from Turkey Creek, you'll enjoy the perfect balance of peaceful country living with quick access to shopping, dining, and everyday conveniences. If you've been searching for space, privacy, and one-of-a-kind amenities, 153 Autumn Drive is a home you'll want to experience in person. Schedule your private showing today! The property flattens out in the back for an area to build your extra garage or storage sheds.
| Price History | |
|---|---|
| 6/28/2026 | Listed $535,000 |
| 7/23/2026 | 2$525,000 |
| 9/3/2026 | 1$520,000 |
| 9/17/2026 | 1$515,000 |
General Features
| Sewer | Septic Tank |
|---|---|
| Heating | Central,Natural Gas,Electric |
| Cooling | Central Cooling,Ceiling Fan(s) |
| Appliances | Dishwasher,Microwave,Range,Refrigerator,Self Cleaning Oven |
| Garage Spaces | 2 |
| Architectural Style | Traditional |
| Security Features | Smoke Detector |
| Construction Materials | Vinyl Siding,Frame |
| Year Built | 1996 |
| View | Country Setting,Wooded |
| Property Subtype | Single Family Residence |
| County | Anderson County - 30 |
| Property Type | Single Family |
| Attached Garage | true |
| Subdivision Name | Autumn Ridge Sub |
| Total Rooms | 10 |
| Full Baths | 2 |
| Status | Active |
| Directions | I 75 exit 122 Clinton. R onto Oliver Springs Hwy. L onto Autumn Dr. Home is on the left. SOP |
| City | Clinton |
| MLS Area | Anderson County - 30 |
| Lot Size Units | Acres |
| Lot Size Square Feet | 77536.8 |
| Property Attached Y/N | false |
| MLS Area Minor | Anderson County - 30 |
| Virtual Tour | https://www.zillow.com/view-imx/7924759c-6f21-4428-b99a-7f9826fb4e7b/?utm_source=captureapp |
| Structure Type | 2 Story Basement |
| Standard Status | Active |
| New Financing Cash | true |
| New Financing FHA | true |
| New Financing VA Loan | true |
| New Financing Coventional | true |
| New Financing New Loan | true |
Interior Features
| Interior Amenities | Walk-In Closet(s),Pantry,Eat-in Kitchen |
|---|---|
| Basement | Walkout,Finished |
| Flooring | Carpet,Hardwood,Tile |
| Total Fireplaces | 2 |
| Fireplace Features | Gas |
| Basement (Y/N) | true |
| Air Conditioning Y/N | true |
| Heating Y/N | true |
| Fireplace Y/N | true |
| Half Baths | 1 |
| Total Bedrooms | 4 |
| Total Baths | 3 |
| Other_sp_Rooms_co_Family_sp_Room | true |
| Other_sp_Rooms_co_Great_sp_Room | true |
Exterior Features
| Exterior Amenities | Windows - Vinyl |
|---|---|
| Parking Features | Attached,Main Level |
| Lot Features | Cul-De-Sac,Wooded,Irregular Lot,Level |
| Water Source | Public |
| Lot Size Area | 1.78 |
| Building Area Total | 3148 |
| Lot Size Acres | 1.78 |
| Lot Size Source | Tax Records |
Amenities
- Foreclosure
- Views
- Short Sale
- New Construction
- Adult 55+
- Lease To Own
- No HOA Fees
- Furnished
- Primary On Main
- Air Conditioning
- Seller Finance
- Green
- Fixer Upper
- Horse
- Golf
- Fireplace
- Deck
- Garage
- Basement
- Pool
Property vs Single Family Average in 37716
Price
Taxes
Year Built
 The data relating to real estate for sale on this Web Site comes from the IDX Program of the East Tennessee Realtors® Multiple Listing Service. © Copyright 2026 All rights reserved. This information is being provided for the consumers' personal, non-commercial use and may not be used for any purpose other than to identify prospective properties the consumers may be interested in purchasing. This information was updated September 22, 2026 7:17 AM UTC Some properties may subsequently have sold
