
Open House Sat, Oct 3rd 01:00 PM - 03:00 PM - Price Reduction - Water Views - Golf Course
Address
12 Ridge Crest Circle, Crossville, TN
Price
$ 515,000
Property Attributes
- MLS#1345548
- TypeSingle Family
- Listing Status Active
- CountyCumberland
- CityCrossville
- AreaCumberland County
- NeighborhoodTrent
- Zip38558
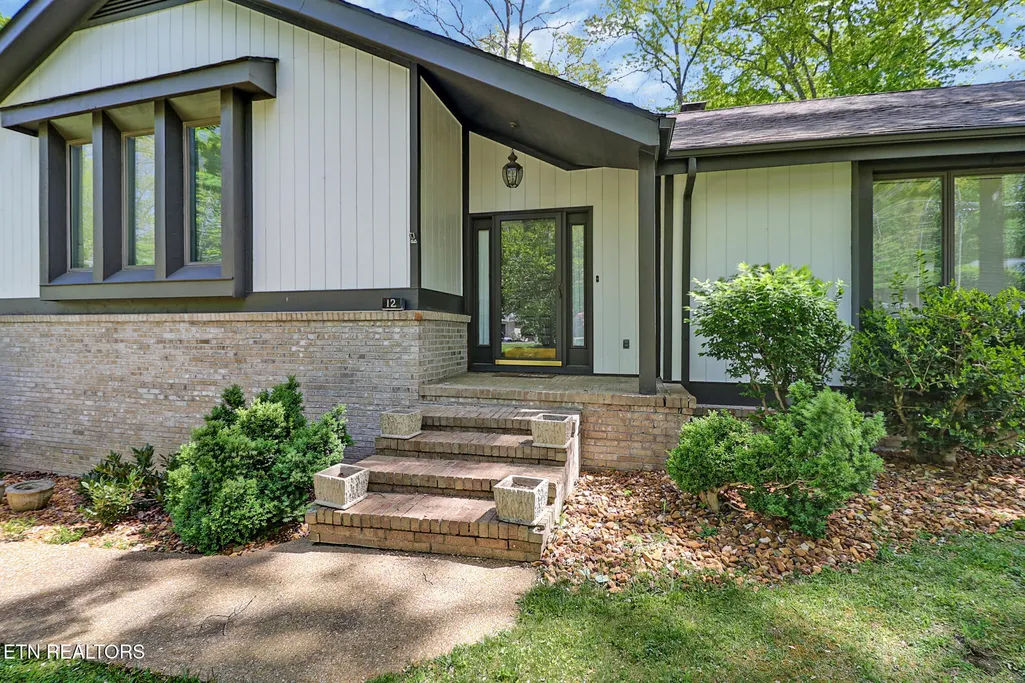
- StyleContemporary
- Year Built1991
- Taxes$ 987
- Price$ 515,000
- Bedrooms3
- Full Bathrooms3
- Half Bathrooms1
- Sqr Footage2602
- Lot Size0.41 Acres
Data Source:
Knoxville MLS (KAAR)
Property Description
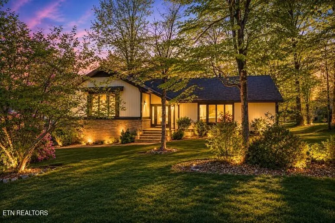
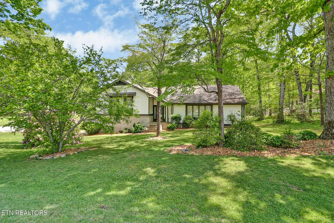
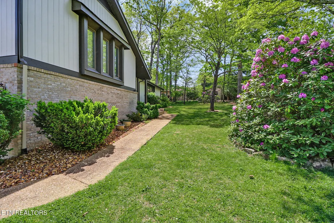
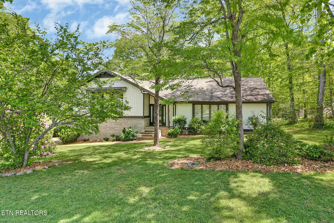
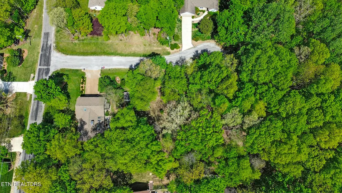
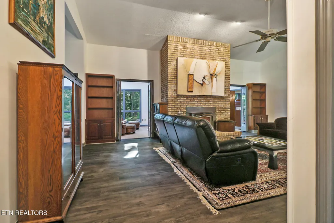
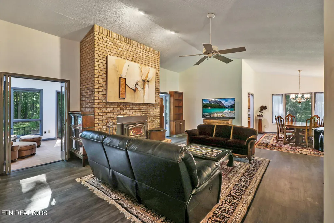
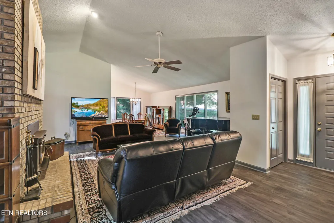
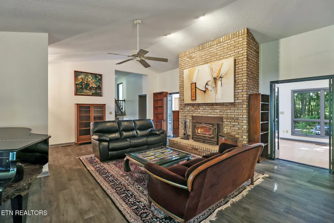
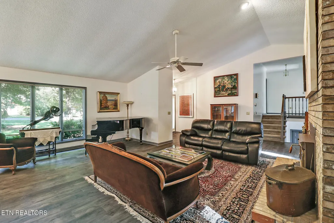
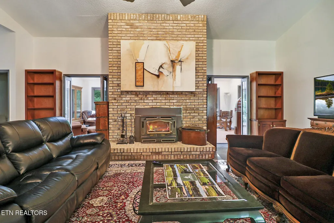
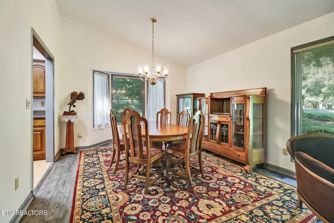
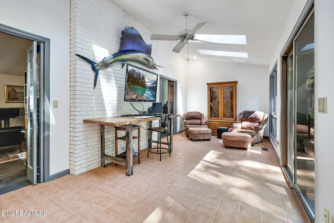
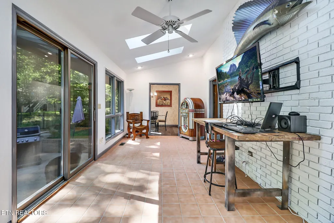
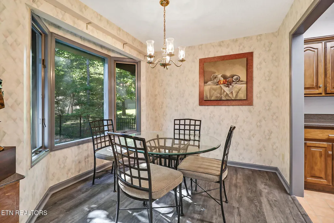
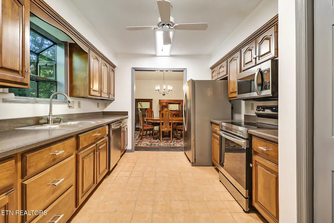
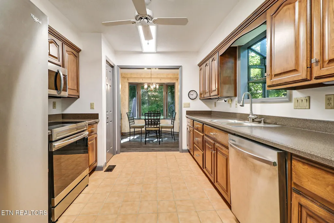
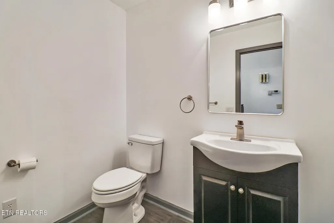
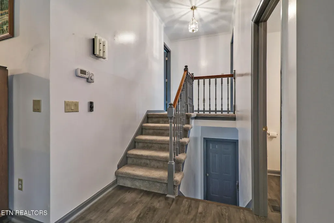
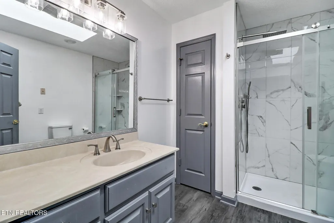
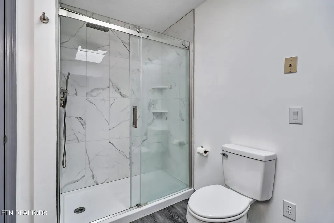
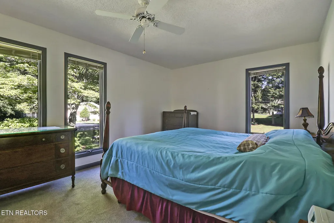
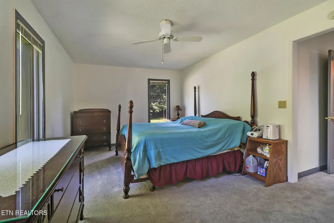
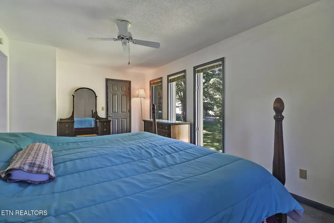
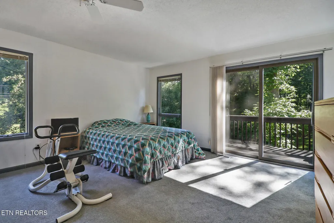
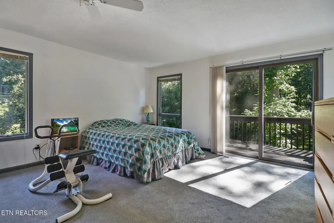
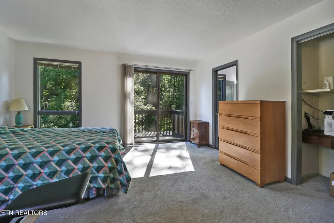
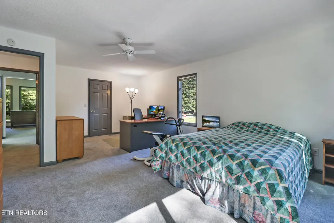
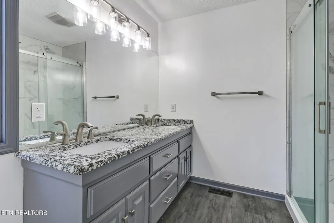
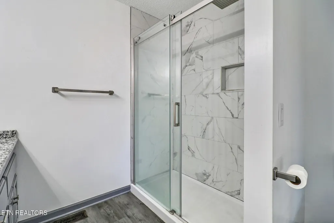
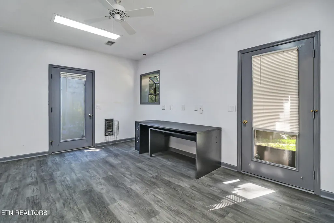
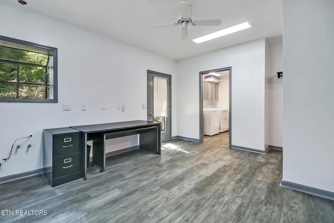
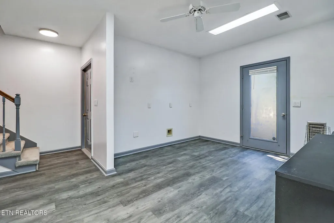
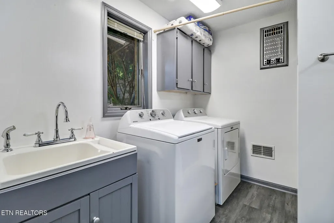
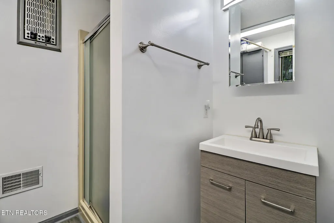
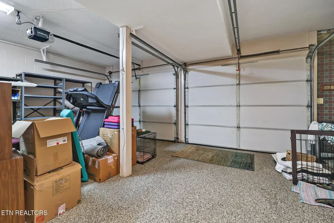
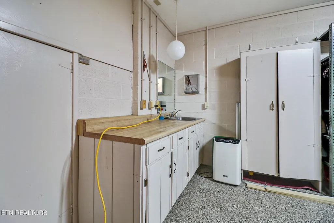
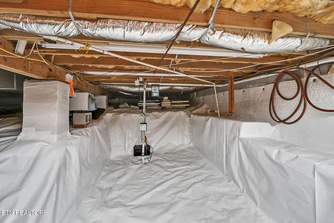
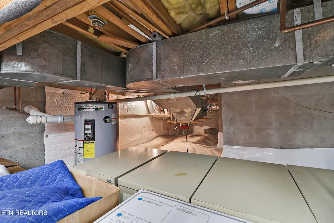
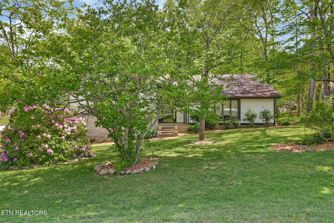
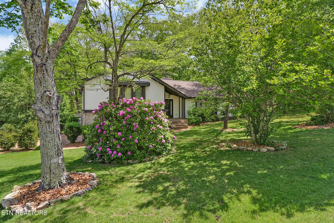
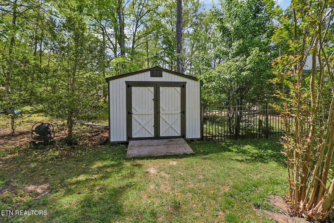
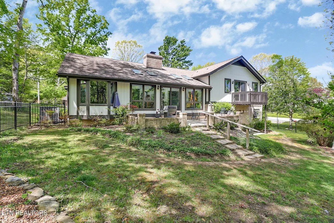
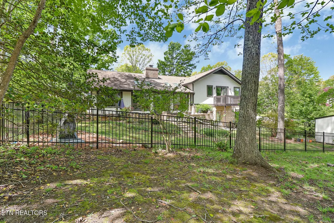
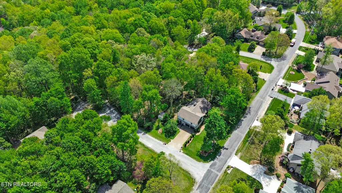
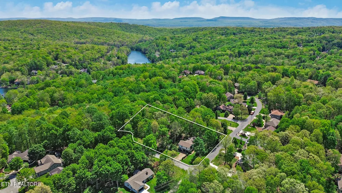
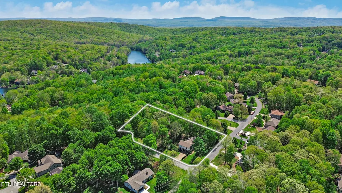
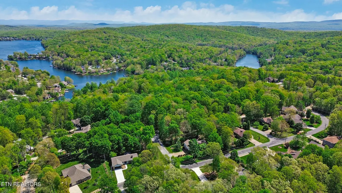
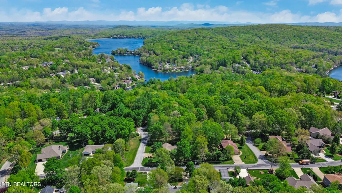
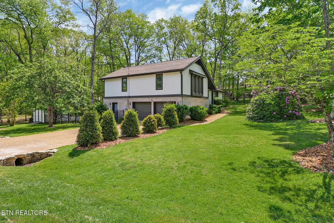
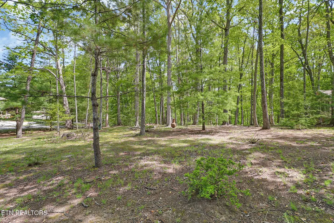
CHECK OUT THIS 3 BEDROOM 3.5 BATH WITH TWO BEDROOMS MAIN SUITES A HOME FOR YOU IF YOU ARE LOOKING FOR A UNIQUE Move-In Ready Home on .77 acres sitting at the end of a quiet cul-de-sac look no further. This home includes the extra lot and a setting with space to stroll, sit, or simply breathe. The main level features an open great room with dining area, a charming bay window, and a striking floor-to-ceiling, brick, wood-burning fireplace flanked by built-in bookcases. The kitchen, all appliances stay, with solid surface countertops, and an over the sink bay window flows easily into a bright breakfast nook connecting the sunroom and the back patio - both with peaceful views of the private back lot. A half bath makes a convenient feature for guests and entertaining... Step outside to a serene patio where you can relax and enjoy the abundant wildlife that frequents this natural area with mature trees and filtered light. Includes a fenced area for your favorite pets. The lower level off the oversized garage is finished and offers exceptional versatility -- ideal for a mother-in-law suite (plumbed for a second kitchen), exercise room, studio, or thurdbedroom. A separate utility room houses the third full bath, laundry scrub sink and washer and dryer that stay. For your gardening needs, a separate sink and storage unit in the garage make repotting your plants an easy task. Beyond the garage is a spacious encapsulated crawl space, complete with a dehumidifier for a workshop and large additional storage area. With a whole house fan you bring in cool air throughout the day or in the evenings. Rheem HVAC NEW in 2026 with 10 year warranty. Truly move-in ready. Additional lot 14 Ridge Crest Circle also for sale with this home both for $525,000. See MLS 1345581. Buyers to verify all information.
| Price History | |
|---|---|
| 6/22/2026 | Listed $525,000 |
| 9/15/2026 | 2$515,000 |
General Features
| Sewer | Public Sewer |
|---|---|
| Heating | Heat Pump,Electric |
| Cooling | Central Cooling |
| Appliances | Dishwasher,Disposal,Dryer,Microwave,Range,Refrigerator,Self Cleaning Oven,Washer |
| Garage Spaces | 2 |
| Association Fee Includes | Fire Protection,Trash,Sewer,Security,Some Amenities |
| Architectural Style | Contemporary |
| Security Features | Smoke Detector |
| Construction Materials | Brick,Cedar,Block |
| Year Built | 1991 |
| View | Seasonal Lake View,Wooded |
| Property Subtype | Single Family Residence |
| County | Cumberland County - 34 |
| Property Type | Single Family |
| Association Amenities | Swimming Pool,Tennis Courts,Club House,Golf Course,Playground,Recreation Facilities,Sauna,Security |
| HOA | true |
| Attached Garage | true |
| Subdivision Name | Trent |
| Other Structures | Storage |
| Total Rooms | 8 |
| Full Baths | 3 |
| Status | Active |
| Directions | Peavine Road LEFT on Stonehenge Dr., RIGHT on Lynhurst Drive, LEFT on Spring Dale, RIGHT on Ridge Crest Circle. Home is located on the right corner!! Sign on property. |
| City | Crossville |
| MLS Area | Cumberland County - 34 |
| Lot Size Units | Acres |
| Lot Size Square Feet | 18009.24 |
| Property Attached Y/N | false |
| MLS Area Minor | Cumberland County - 34 |
| Virtual Tour | https://urldefense.proofpoint.com/v2/url?u=https-3A__vimeo.com_1220431831&d=DwMFaQ&c=euGZstcaTDllvimEN8b7jXrwqOf-v5A_CdpgnVfiiMM&r=_tdLKS-yfAF6tF_vbWE1uS3QClJcPM2WvnpN91h47VU&m=YnpYywAonHskrhOn8YJSp1uC6ukYDHhVlqQ67tt_gk72A9pZozgLTiYULl78S6Db&s=lgeadYgU5Xg5Xwz6HGlhCtms6vXJMmFOVZ_dKXIvXd8&e= |
| Structure Type | Split Level |
| Standard Status | Active |
| New Financing Cash | true |
| New Financing FHA | true |
| New Financing VA Loan | true |
| New Financing Coventional | true |
| New Financing New Loan | true |
Interior Features
| Interior Amenities | Walk-In Closet(s),Cathedral Ceiling(s),Pantry |
|---|---|
| Basement | Walkout,Crawl Space Sealed,Partially Finished,Plumbed |
| Flooring | Carpet,Tile |
| Fireplace Features | Brick,Wood Burning |
| Basement (Y/N) | true |
| Air Conditioning Y/N | true |
| Heating Y/N | true |
| Fireplace Y/N | false |
| Half Baths | 1 |
| Total Bedrooms | 3 |
| Total Baths | 4 |
| Other_sp_Rooms_co_Great_sp_Room | true |
Exterior Features
| Exterior Amenities | Prof Landscaped,Balcony |
|---|---|
| Parking Features | Garage Faces Side,Garage Door Opener,Attached,Basement |
| Lot Features | Cul-De-Sac,Wooded,Golf Community,Corner Lot,Level |
| Water Source | Public |
| Lot Size Area | 0.41 |
| Building Area Total | 2602 |
| Lot Dimensions | 110X141 |
| Lot Size Acres | 0.41 |
| Lot Size Source | Tax Records |
Amenities
- Foreclosure
- Views
- Short Sale
- New Construction
- Adult 55+
- Lease To Own
- No HOA Fees
- Furnished
- Primary On Main
- Air Conditioning
- Seller Finance
- Green
- Fixer Upper
- Horse
- Golf
- Fireplace
- Deck
- Garage
- Basement
- Pool
Property vs Single Family Average in 38558
Price
Taxes
Year Built
 The data relating to real estate for sale on this Web Site comes from the IDX Program of the East Tennessee Realtors® Multiple Listing Service. © Copyright 2026 All rights reserved. This information is being provided for the consumers' personal, non-commercial use and may not be used for any purpose other than to identify prospective properties the consumers may be interested in purchasing. This information was updated September 22, 2026 7:17 AM UTC Some properties may subsequently have sold
