
Views - Primary on Main


Address
4201 Pleasantwood Drive, Knoxville, TN
Price
$ 395,000
Property Attributes
- MLS#1341223
- TypeSingle Family
- Listing Status Pending - Continue to Show
- CountyKnox
- CityKnoxville
- AreaKnox County
- NeighborhoodW Haven Village Unit 5
- Zip37921
- StyleTraditional
- Year Built1968
- Taxes$ 1519
- Price$ 395,000
- Bedrooms5
- Full Bathrooms3
- Half Bathrooms0
- Sqr Footage2496
- Lot Size0.34 Acres
Data Source:
Knoxville MLS (KAAR)
Property Description
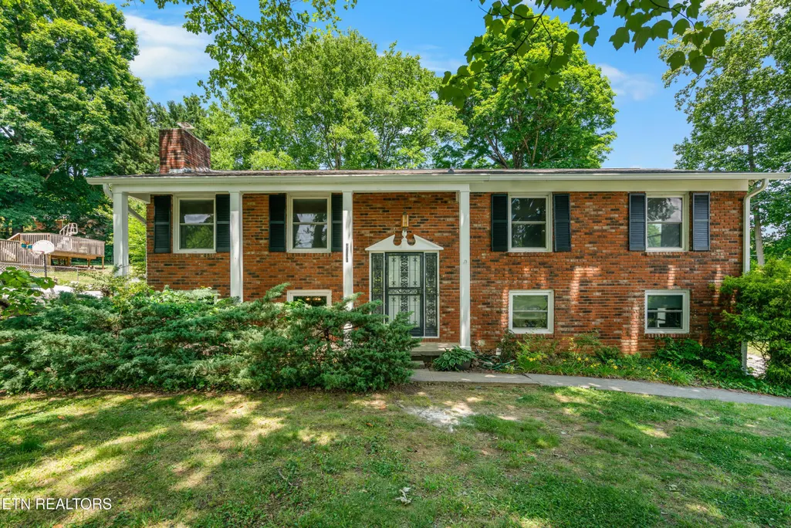
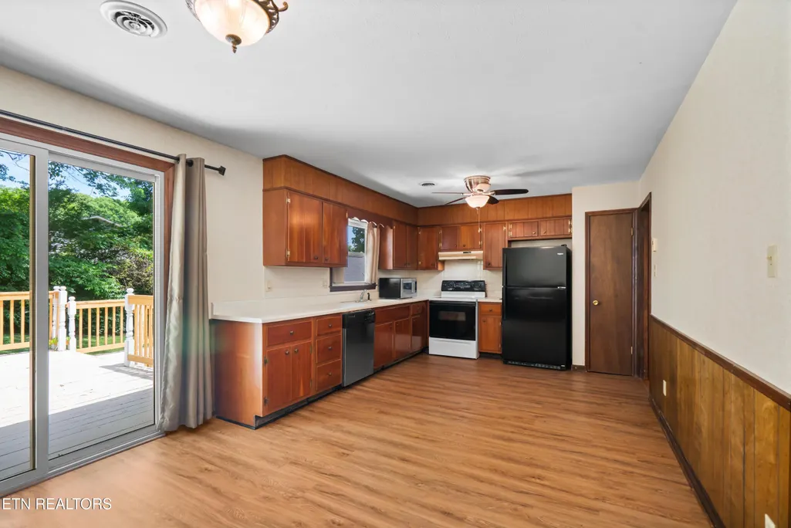
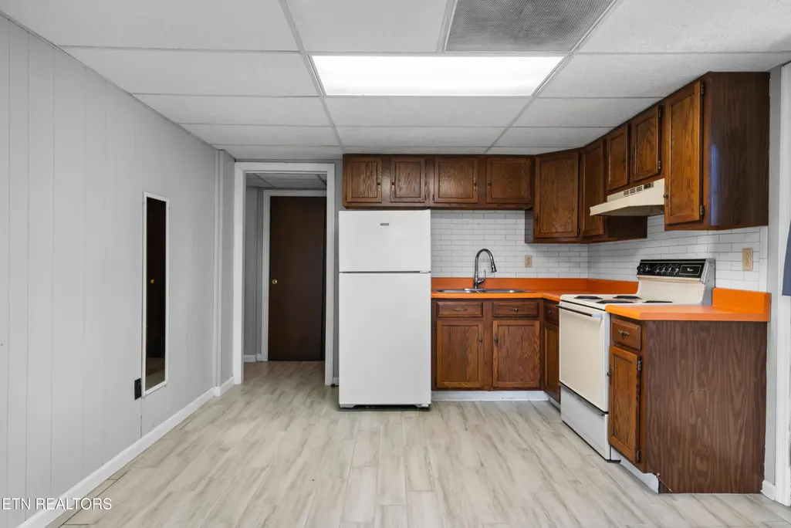
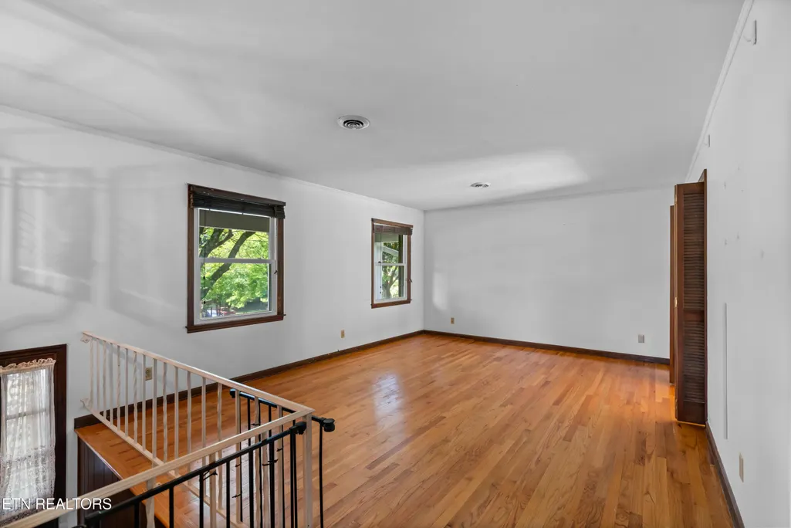
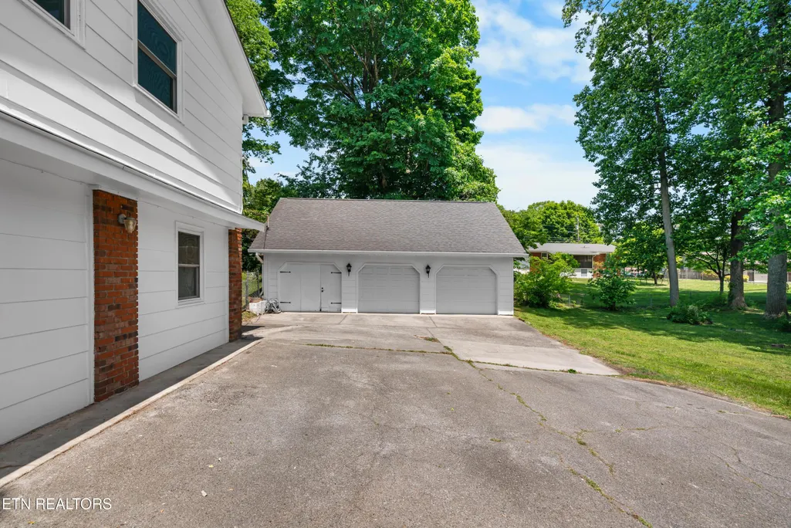
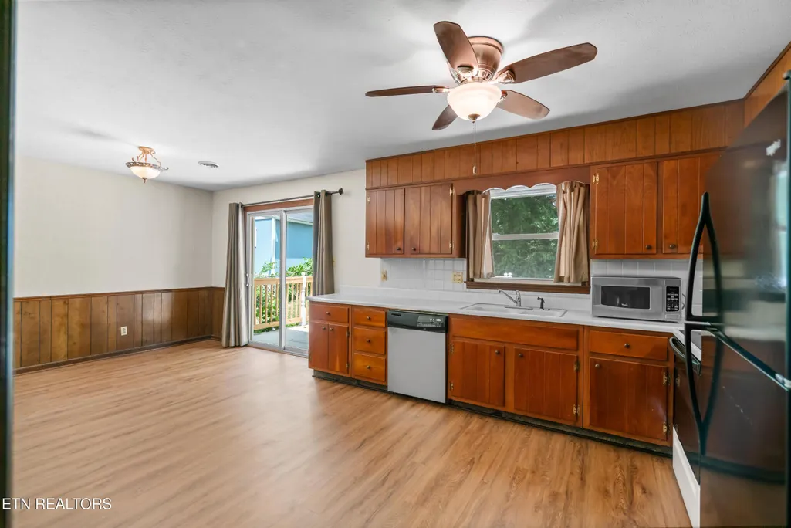
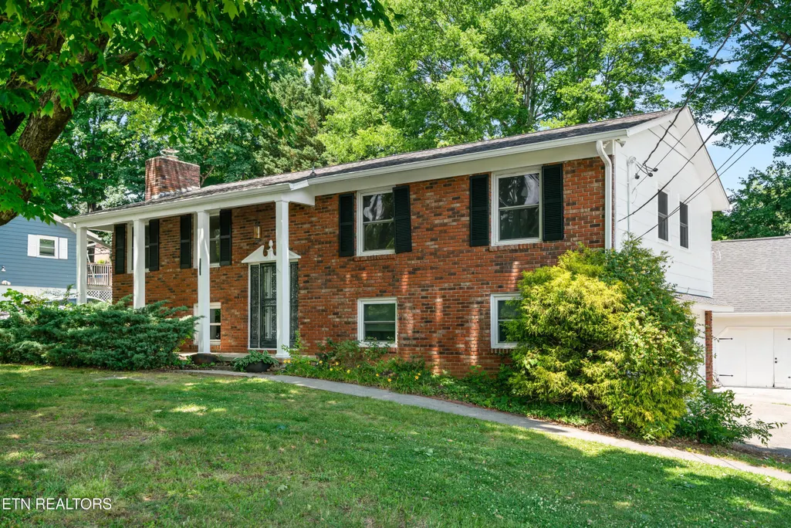
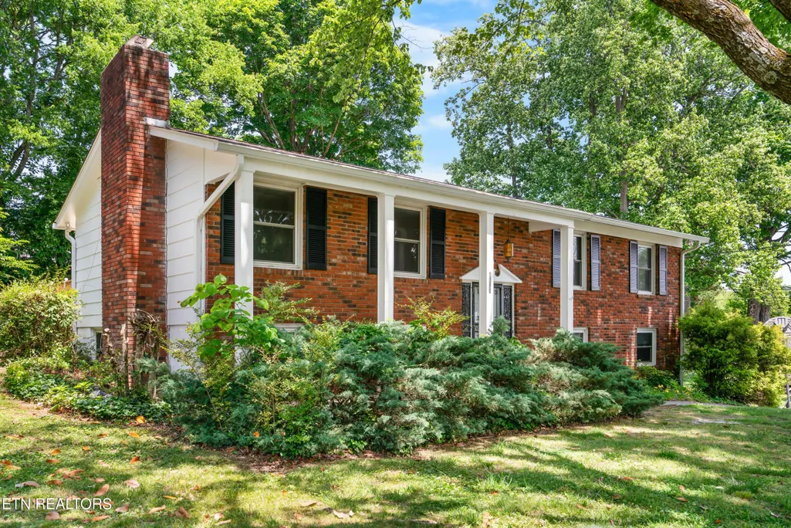
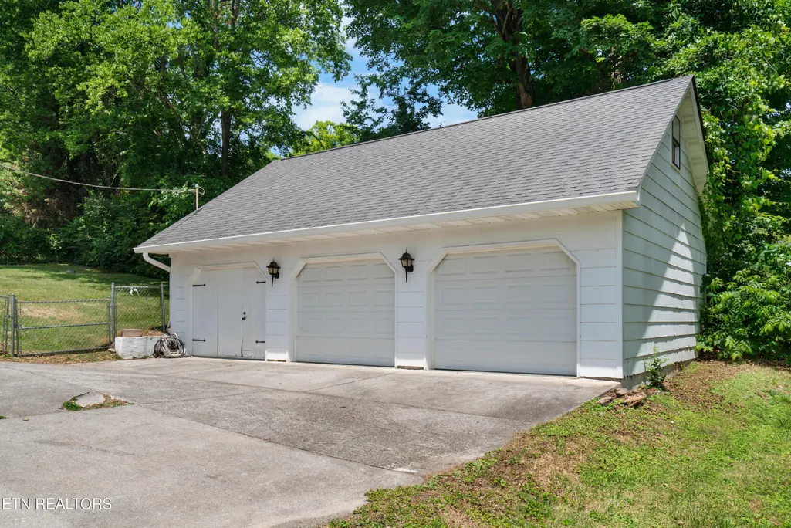
Room for Mom, adult children, or rental income potential all within a 10-15 minute drive to downtown Knoxville, UT, West Knoxville and only 4 minutes to Victor Ashe Park. How does this home solve your need for space, versatility, short commutes and enhanced outdoor living? 5bd/3ba, 2 full kitchens, and a detached 3 bay garage. This home delivers impressive function and flexibility with location and a layout that truly sets it apart. Upstairs are 3 bedrooms and 2 newly renovated bathrooms, complimented by original hardwood floors throughout and the main kitchen designed for everyday living that effortlessly flows to the back deck and fenced in yard. Downstairs, a separate living area with its own 2 entrances includes 2 additional bedrooms, a full bathroom, and a second full kitchen, providing excellent separation of space and expanded functionality for a variety of living, work-from-home needs, or income potential. The property continues to impress outdoors with a detached 2-car garage plus a third bay for storage, along with unfinished space above the garage. Recent updates include newly renovated upstairs bathrooms, new kitchen luxury vinyl plank flooring, two new garage doors, and a freshly painted exterior. With its adaptable layout, multiple entrances, and room to evolve, this property offers a strong foundation for buyers seeking versatility, additional living areas, or income-producing potential. Come see the possibilities!
| Elementary School | Middle School | High School |
|---|---|---|
| West Haven Elementary School | Northwest Middle School | West High School |
| Price History | |
|---|---|
| 5/18/2026 | Listed $425,000 |
| 6/11/2026 | 2$415,000 |
| 7/2/2026 | 2$405,000 |
| 8/14/2026 | 2$395,000 |
General Features
| Sewer | Public Sewer |
|---|---|
| Heating | Central,Electric |
| Cooling | Central Cooling,Ceiling Fan(s) |
| Appliances | Dishwasher,Disposal,Handicapped Equipped,Range,Refrigerator |
| Garage Spaces | 2 |
| Architectural Style | Traditional |
| Security Features | Smoke Detector |
| Construction Materials | Wood Siding,Brick |
| Year Built | 1968 |
| View | City |
| Property Subtype | Single Family Residence |
| County | Knox County - 1 |
| Property Type | Single Family |
| Attached Garage | false |
| Subdivision Name | W Haven Village Unit 5 |
| Other Structures | Workshop |
| Total Rooms | 11 |
| Full Baths | 3 |
| Status | Pending - Continue to Show |
| Directions | I-40E to exit 385 for I-75N/640E to exit 1(Western Ave); take the Western Ave West exit; right onto Copper Kettle St; straight onto Ball Camp Pike; Right onto Hazelwood Rd; Right on to Pleasantwood Dr, property on left. |
| High School | West |
| City | Knoxville |
| MLS Area | Knox County - 1 |
| Lot Size Units | Acres |
| Lot Size Square Feet | 14985 |
| Elementary School | West Haven |
| Property Attached Y/N | false |
| Middle/Junior High School | Northwest |
| MLS Area Minor | Knox County - 1 |
| Structure Type | Split Foyer |
| Standard Status | Pending |
| New Financing Cash | true |
| New Financing FHA | true |
| New Financing VA Loan | true |
| New Financing Coventional | true |
Interior Features
| Interior Amenities | Pantry,Eat-in Kitchen |
|---|---|
| Basement | Finished,Plumbed,None |
| Flooring | Carpet,Hardwood,Tile |
| Total Fireplaces | 1 |
| Fireplace Features | Wood Burning Stove |
| Basement (Y/N) | true |
| Air Conditioning Y/N | true |
| Heating Y/N | true |
| Fireplace Y/N | true |
| Total Bedrooms | 5 |
| Total Baths | 3 |
| Other_sp_Rooms_co_Family_sp_Room | true |
| Other_sp_Rooms_co_Great_sp_Room | true |
Exterior Features
| Exterior Amenities | Windows - Vinyl |
|---|---|
| Parking Features | Off-Street Parking,Garage Door Opener,Basement,Detached,RV Parking |
| Lot Features | Level |
| Water Source | Public |
| Lot Size Area | 0.34 |
| Building Area Total | 2496 |
| Lot Dimensions | 100X150 |
| Lot Size Acres | 0.34 |
| Lot Size Source | Tax Records |
| Door Features | Doors - Storm |
Amenities
- Foreclosure
- Views
- Short Sale
- New Construction
- Adult 55+
- Lease To Own
- No HOA Fees
- Furnished
- Primary On Main
- Air Conditioning
- Seller Finance
- Green
- Fixer Upper
- Horse
- Golf
- Fireplace
- Deck
- Garage
- Basement
- Pool
Property vs Single Family Average in 37921
Price
Taxes
Year Built
 The data relating to real estate for sale on this Web Site comes from the IDX Program of the East Tennessee Realtors® Multiple Listing Service. © Copyright 2026 All rights reserved. This information is being provided for the consumers' personal, non-commercial use and may not be used for any purpose other than to identify prospective properties the consumers may be interested in purchasing. This information was updated September 22, 2026 7:17 AM UTC Some properties may subsequently have sold
