
Views - Primary on Main




Address
622 Earls Hollow Rd, Speedwell, TN
Price
$ 874,900
Property Attributes
- MLS#1341111
- TypeSingle Family
- Listing Status Active
- CountyClaiborne
- CitySpeedwell
- AreaClaiborne County
- Zip37870
- StyleOther
- Year Built2022
- Taxes$ 3028
- Price$ 874,900
- Bedrooms3
- Full Bathrooms3
- Half Bathrooms0
- Sqr Footage2920
- Lot Size49.4 Acres
Data Source:
Knoxville MLS (KAAR)
Property Description
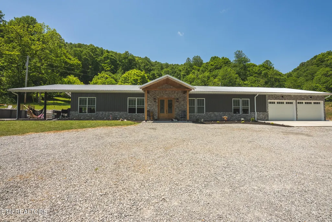
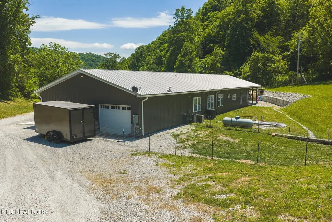
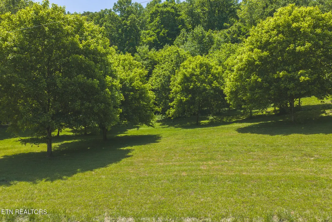
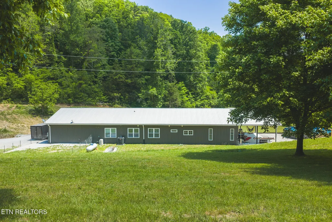
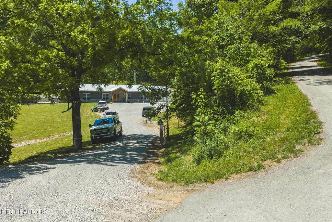
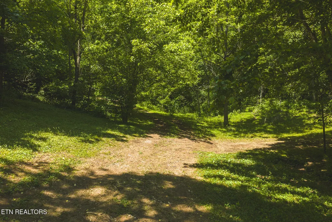
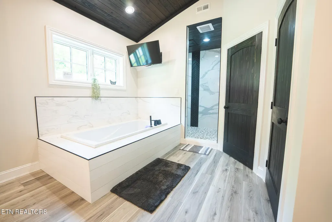
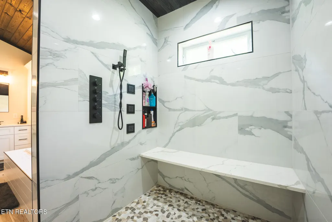
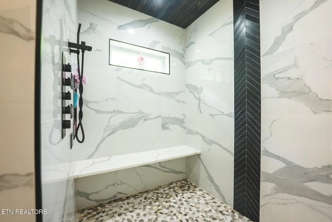
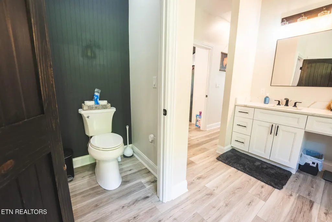
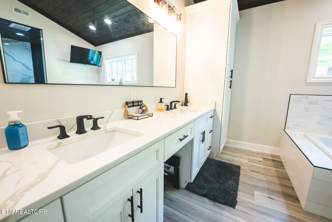
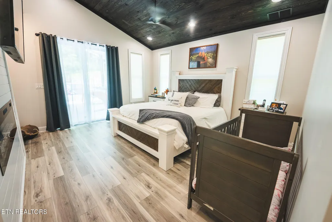
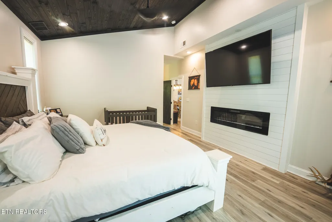
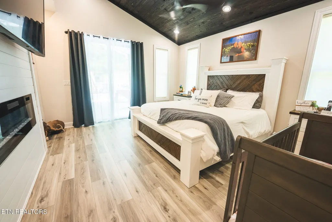
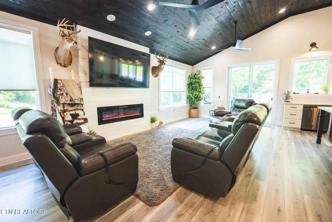
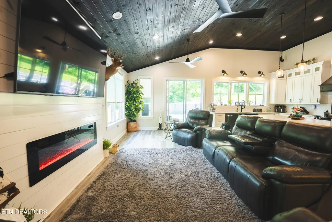
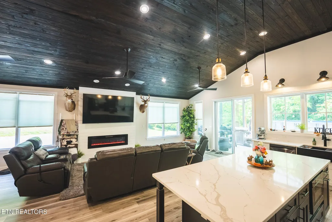
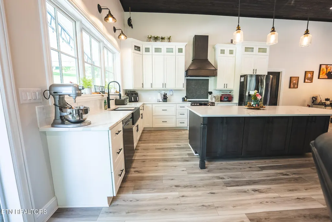
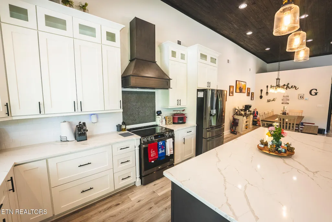
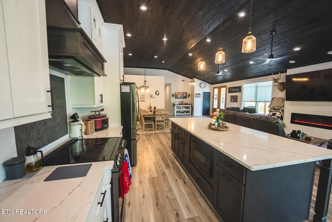
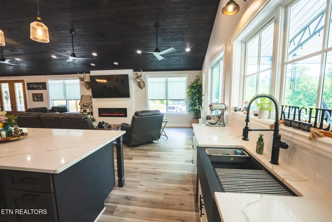
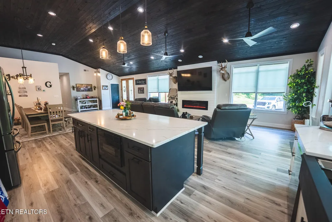
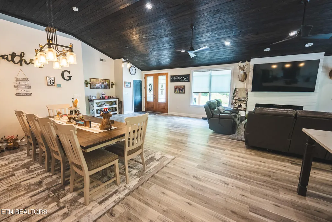
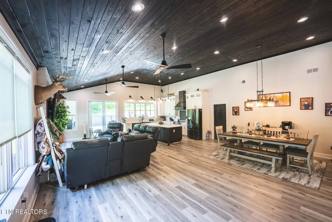
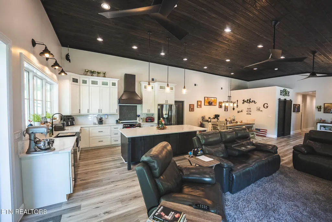
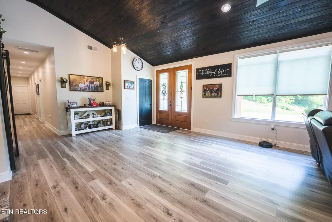
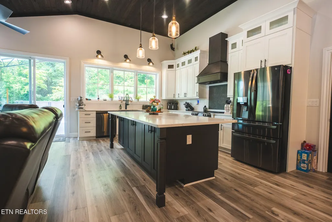
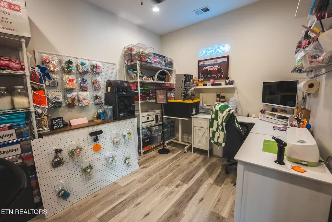
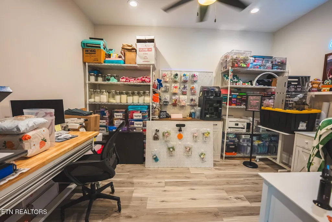
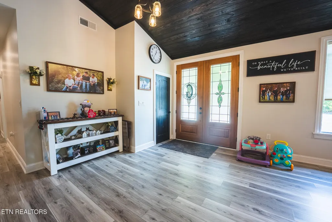
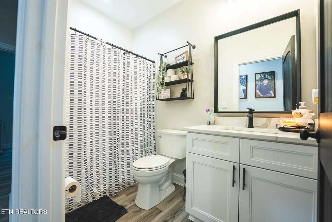
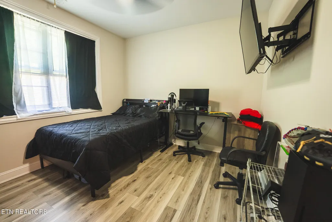
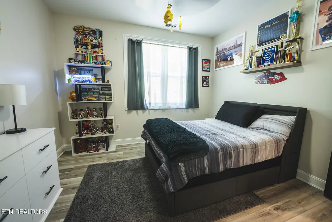
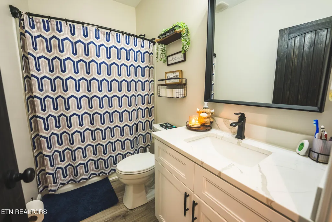
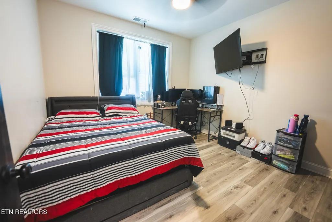
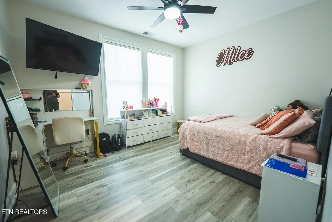
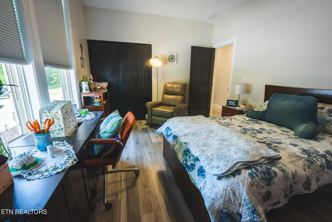
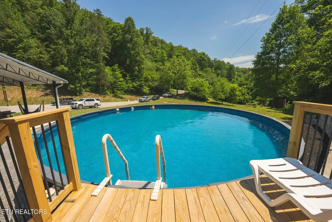
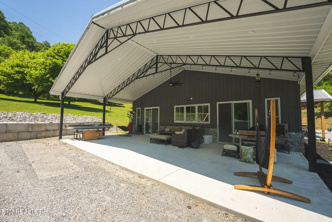
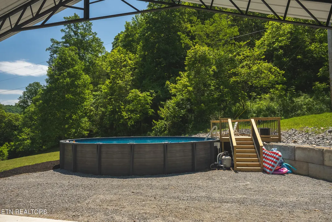
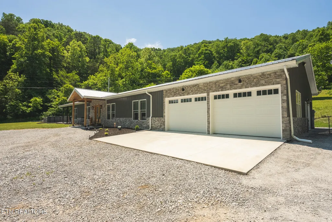
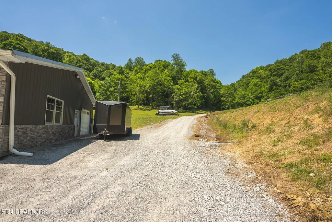
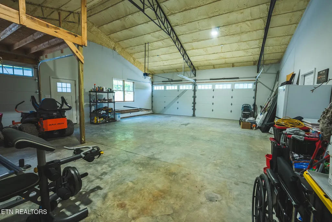
Three Bedrooms? Try Seven Rooms of Unlimited Potential Secluded No Neighbors Whether you need three traditional bedrooms and four epic bonus spaces--think home gym, hunting gear vault, dual offices, and a media room--or you choose to utilize the massive layout as a 7-bedroom powerhouse, this custom estate rewrites the rules of country living. The Ultimate East Tennessee Freedom Compound Welcome to 622 Earls Hollow Road in Speedwell, TN--a masterpiece of modern rugged luxury where 49.4 unrestricted acres meet a pristine, custom-built 2022 home. Offering 2,920 square feet of high-end living space, this isn't just a home; it's a self-sustaining private ecosystem. Step inside and feel the warmth of radiant heated floors that flow seamlessly from the main living areas right into the massive, attached 3-car heated garage. Every inch of this estate exudes luxury, featuring soaring recessed lighting, two cozy electric fireplaces, and ultra-efficient spray foam insulation. The chef's kitchen is a showstopper, boasting 54' upper cabinets and flawless quartz countertops that extend through all three full bathrooms and the laundry suite. After a day on the land, retreat to a master suite featuring a resort-style walk-in shower with a rainhead and multiple body jets. Outside, your 800-square-foot covered patio overlooks an above-ground pool and an expansive trail system perfect for ATVs, hiking, and hunting. The property features three natural springs that supply the home with pure water. Need room for family or rental income? A second building pad is already leveled with a separate septic system installed. Bonus Option: While the existing doublewide mobile home is slated for removal at closing, it is available for purchase if you want an instant multi-family setup! Fish the Powell River by Morning. Hunt Your Own Ridges by Afternoon. Located just a half-mile from the public boat launch, this property offers world-class recreation right at your doorstep. Enjoy ultimate seclusion with zero red tape, while remaining an easy drive from Tazewell, Harrogate, and Cumberland Gap. Claim Your Piece of Tennessee Today Properties of this caliber--with this much acreage, water access, and luxury infrastructure--are rare. Don't let someone else live your dream.
| Elementary School | Middle School | High School |
|---|---|---|
| Powell Valley Elementary School | H Y Livesay Middle School | Cumberland Gap High School |
| Price History | |
|---|---|
| 5/16/2026 | Listed $925,000 |
| 7/9/2026 | 3$899,900 |
| 8/17/2026 | 3$874,900 |
General Features
| Sewer | Septic Tank |
|---|---|
| Heating | Central,Heat Pump,Propane,Electric |
| Cooling | Central Cooling,Ceiling Fan(s) |
| Appliances | Tankless Water Heater,Dishwasher,Dryer,Microwave,Range,Refrigerator,Washer |
| Garage Spaces | 2 |
| Architectural Style | Other |
| Security Features | Security Alarm,Smoke Detector |
| Construction Materials | Steel,Metal Siding,Frame |
| Year Built | 2022 |
| View | Mountain View,Country Setting,Wooded |
| Property Subtype | Single Family Residence |
| County | Claiborne County - 44 |
| Property Type | Single Family |
| Attached Garage | true |
| Full Baths | 3 |
| Status | Active |
| Directions | US 25E to TN 63W 4.2 miles left on Red Hill Circle, 0.8 mile continue to Red Hill Rd 0.7 mile to left on Earls Hollow Road 1.0 mile property on the right. 622 Earls Hollow Rd is GPS-friendly |
| High School | Cumberland Gap |
| City | Speedwell |
| MLS Area | Claiborne County - 44 |
| Lot Size Units | Acres |
| Lot Size Square Feet | 49.4 |
| Elementary School | Powell Valley |
| Property Attached Y/N | true |
| Middle/Junior High School | H Y Livesay |
| MLS Area Minor | Claiborne County - 44 |
| Structure Type | Ranch |
| Standard Status | Active |
| New Financing Cash | true |
| New Financing FHA | true |
| New Financing VA Loan | true |
| New Financing Coventional | true |
| New Financing Exchange | true |
| New Financing New Loan | true |
Interior Features
| Interior Amenities | Walk-In Closet(s),Kitchen Island,Pantry |
|---|---|
| Basement | Slab |
| Flooring | Radiant Floors |
| Total Fireplaces | 2 |
| Fireplace Features | Free Standing |
| Basement (Y/N) | false |
| Air Conditioning Y/N | true |
| Heating Y/N | true |
| Fireplace Y/N | true |
| Total Bedrooms | 3 |
| Total Baths | 3 |
| Other_sp_Rooms_co_Family_sp_Room | true |
Exterior Features
| Parking Features | Garage Door Opener,Attached,Main Level |
|---|---|
| Lot Features | Wooded,Irregular Lot |
| Water Source | Spring |
| Lot Size Area | 49.4 |
| Building Area Total | 2920 |
| Lot Dimensions | 49.40 AC |
| Lot Size Acres | 49.4 |
| Lot Size Source | Tax Records |
Amenities
- Foreclosure
- Views
- Short Sale
- New Construction
- Adult 55+
- Lease To Own
- No HOA Fees
- Furnished
- Primary On Main
- Air Conditioning
- Seller Finance
- Green
- Fixer Upper
- Horse
- Golf
- Fireplace
- Deck
- Garage
- Basement
- Pool
Property vs Single Family Average in 37870
Price
Taxes
Year Built
 The data relating to real estate for sale on this Web Site comes from the IDX Program of the East Tennessee Realtors® Multiple Listing Service. © Copyright 2026 All rights reserved. This information is being provided for the consumers' personal, non-commercial use and may not be used for any purpose other than to identify prospective properties the consumers may be interested in purchasing. This information was updated September 23, 2026 8:14 PM UTC Some properties may subsequently have sold
