
Price Reduction - Views - New Construction - Primary on Main

Address
760 Rockview Rd, Jamestown, TN
Price
$ 449,000
Property Attributes
- MLS#1331048
- TypeSingle Family
- Listing Status Active
- CountyFentress
- CityJamestown
- AreaFentress County
- NeighborhoodRidge Top Ac Ph Xi
- Zip38556
- StyleContemporary
- Year Built2025
- Taxes$ 1428
- Price$ 449,000
- Bedrooms3
- Full Bathrooms2
- Half Bathrooms0
- Sqr Footage1701
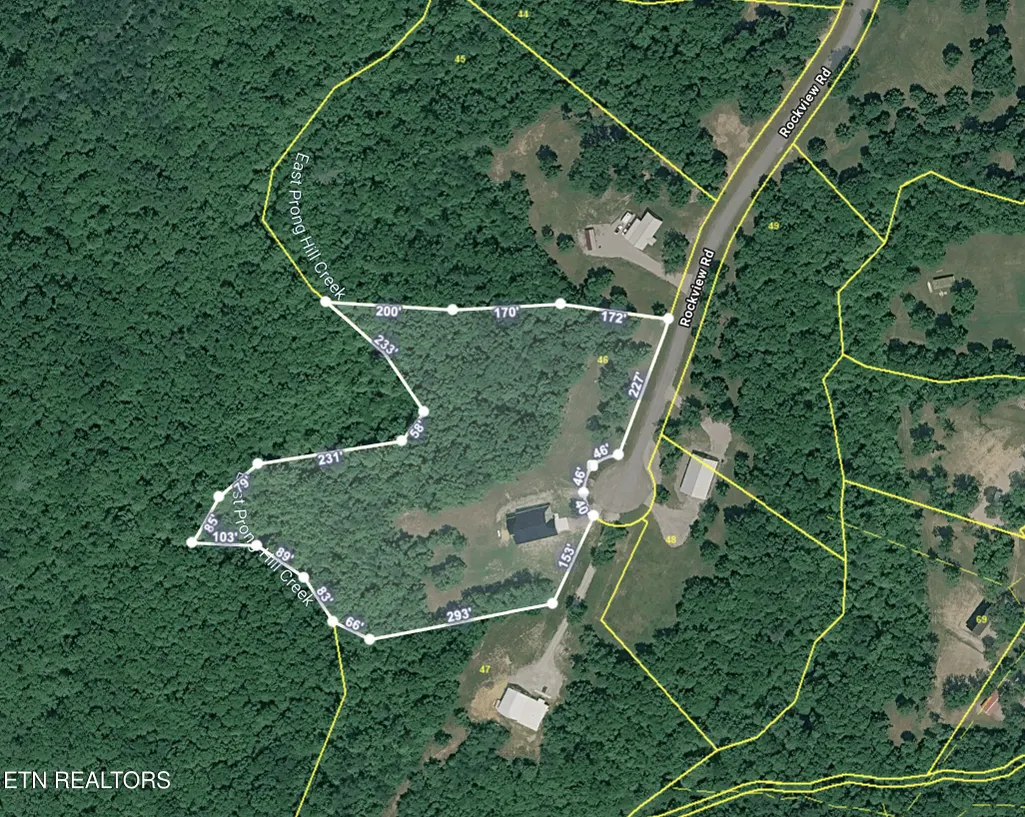
- Lot Size5.5 Acres
Data Source:
Knoxville MLS (KAAR)
Property Description
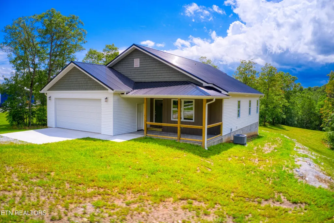
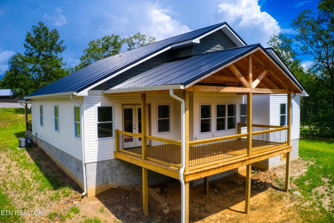
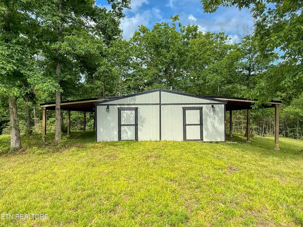
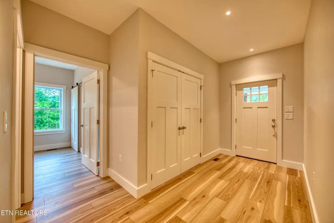
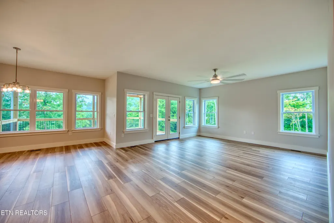
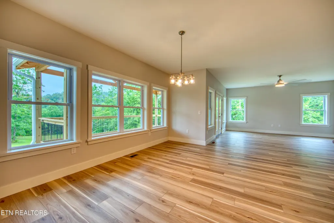
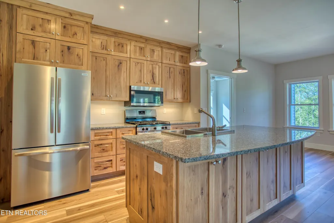
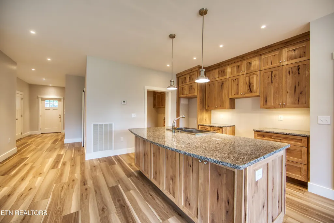
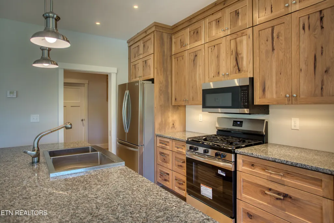
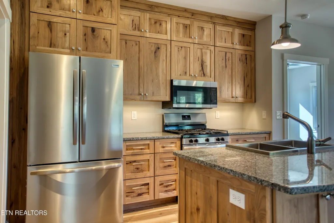
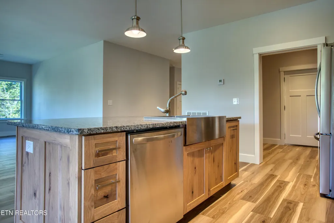
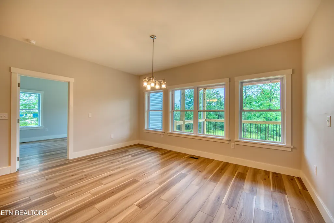
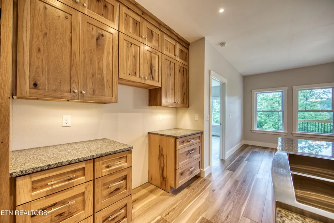
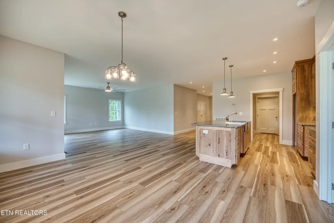
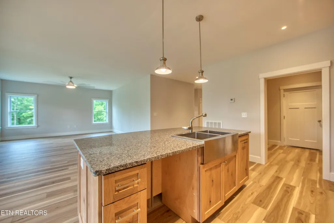
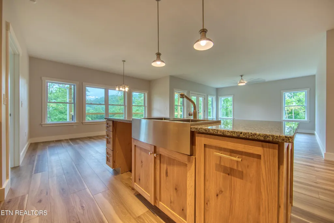
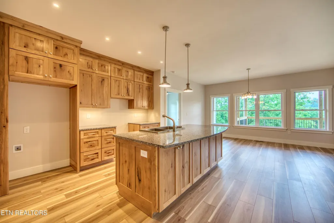
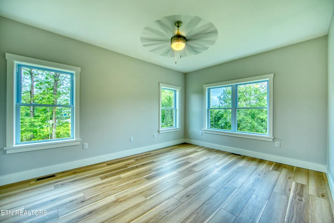
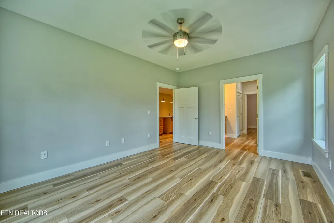
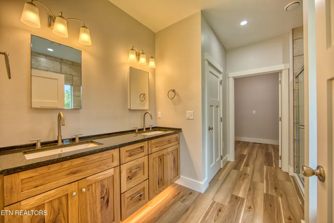
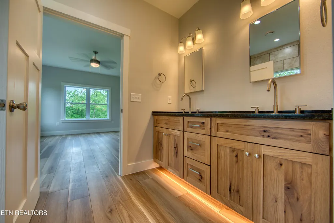
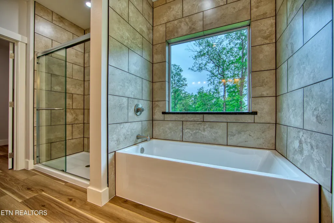
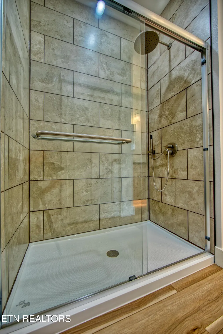
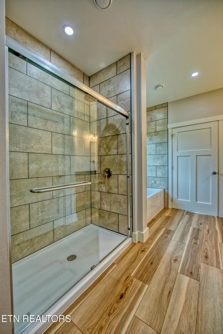
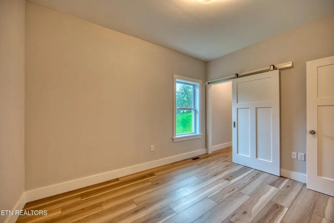
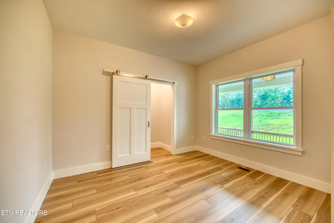
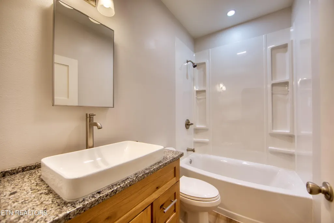
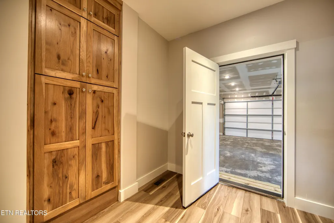
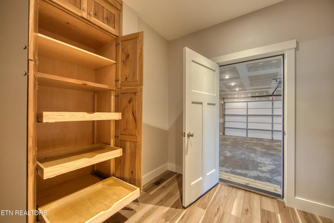
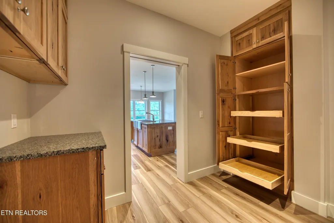
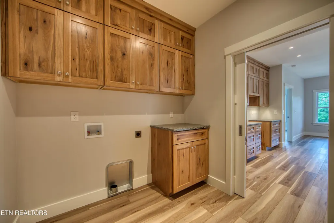
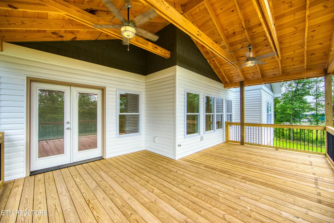
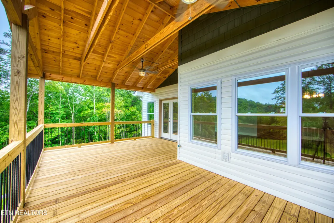
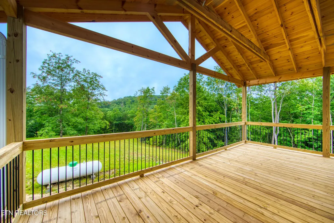
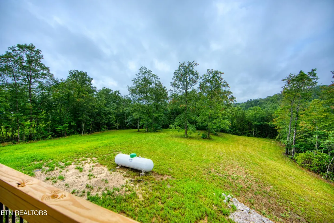
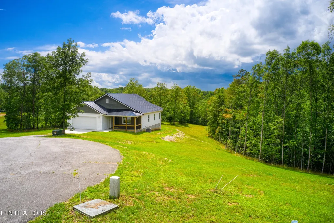
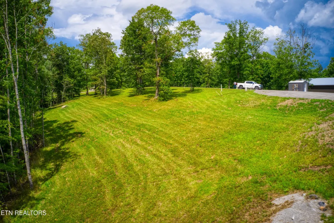
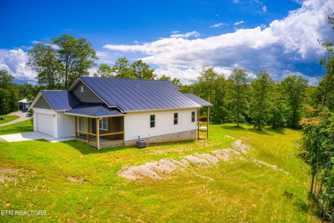
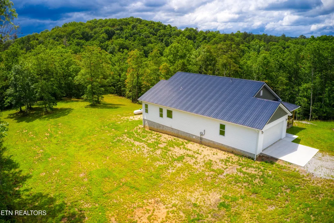
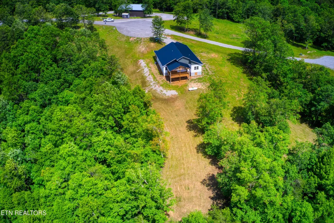
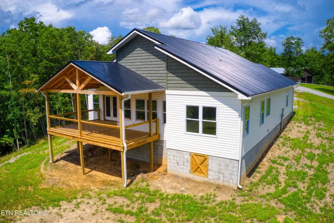
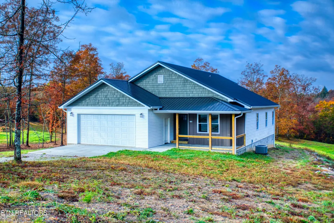
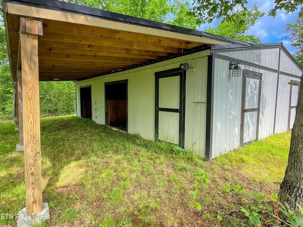
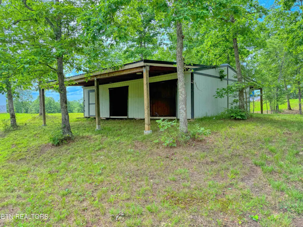
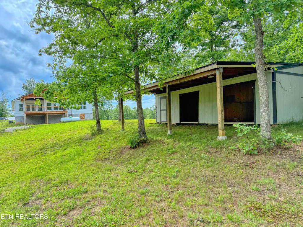
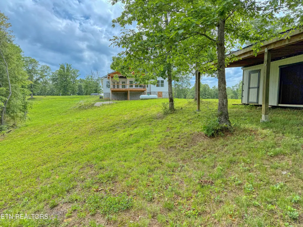
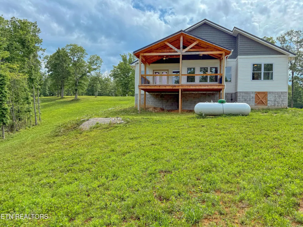
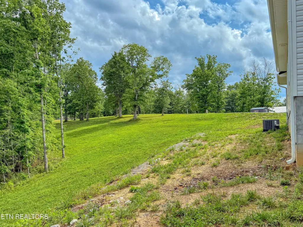
Brand NEW BUILD / NEVER OCCUPIED. Designer touches all thru-out the home. Located in the Equestrian community of RIDGE TOP ACRES which features 8 TO 10 miles of community trails & a trail that will take you DIRECTLY into the BIG SOUTH FORK NATIONAL PARK with 220 miles of dedicated horse trails. 9 foot ceilings. Excellent use of small eyeball inset lighting with adjustable COLOR temperature control. Kitchen features Custom Cabinets with soft close drawers, Granite counters, Center ISLAND with electric & CABINETS and a STAINLESS STEEL APRON DEEP SINK, Gas stove, all appliances were purchased in September 2025. HOUSE WIRED for CAT 6. Open Concept / Split Living. 24x32 Modular Barn with 4 stalls plus Large Tack room. EXTRA WIDE HALLWAYS. Water Proof LVT Flooring thru-out. Separate laundry room with cabinets and a built in pantry. Your Cinder Block foundation IS concrete filled with an exterior skim coat. Crawl Space FULLY ENCAPSULATED. Propane tank is leased. OVERSIZED encapsulated FINISHED garage with a side door & TANKLESS WATER HEATER. The back decking with railing is ARCHITECTURALLY Designed. 2 beautiful mature pastures in place. Master Bathroom has a custom tiled shower, a separate SOAKING bath tub, twin sink cabinet with granite counters, AND auto lit base cabinet lighting. A LARGE Master walk in closet. Stamped concrete on the covered front porch. EXCELLENT AIR B&B OPPORTUNITY. 4 STALL BARN included.
| Price History | |
|---|---|
| 3/2/2026 | Listed $498,000 |
| 9/1/2026 | 10$449,000 |
General Features
| Sewer | Septic Tank |
|---|---|
| Heating | Central,Propane |
| Cooling | Ceiling Fan(s) |
| Appliances | Tankless Water Heater,Gas Range,Dishwasher,Microwave,Refrigerator |
| Garage Spaces | 2 |
| Architectural Style | Contemporary |
| Construction Materials | Vinyl Siding,Frame |
| Year Built | 2025 |
| View | Country Setting |
| Property Subtype | Single Family Residence |
| County | Fentress County - 43 |
| Property Type | Single Family |
| Association Amenities | Other |
| HOA | false |
| Attached Garage | true |
| Subdivision Name | Ridge Top Ac Ph Xi |
| Other Structures | Barn(s) |
| Total Rooms | 8 |
| Full Baths | 2 |
| Status | Active |
| Directions | From US 127N travel EAST onto HWY 154 (Pickett Park HWY). Turn RIGHT onto DARROW RIDGE. RIGHT onto CRESTWOOD DR. Stay to the left & the road turns into ROCKVIEW RD. Home on RIGHT at the end of the CUL-DE-SAC. |
| City | Jamestown |
| MLS Area | Fentress County - 43 |
| Lot Size Units | Acres |
| Lot Size Square Feet | 239580 |
| Property Attached Y/N | false |
| MLS Area Minor | Fentress County - 43 |
| Structure Type | Ranch |
| Standard Status | Active |
| New Financing Cash | true |
| New Financing FHA | true |
| New Financing VA Loan | true |
| New Financing Coventional | true |
| New Financing New Loan | true |
Interior Features
| Interior Amenities | Walk-In Closet(s),Kitchen Island,Pantry,Eat-in Kitchen |
|---|---|
| Basement | Crawl Space Sealed |
| Flooring | Vinyl |
| Fireplace Features | None |
| Basement (Y/N) | false |
| Air Conditioning Y/N | true |
| Heating Y/N | true |
| Fireplace Y/N | false |
| Total Bedrooms | 3 |
| Total Baths | 2 |
| Other_sp_Rooms_co_Great_sp_Room | true |
Exterior Features
| Parking Features | Garage Door Opener,Attached |
|---|---|
| Lot Features | Cul-De-Sac,Wooded,Irregular Lot,Level,Rolling Slope |
| Water Source | Public |
| Lot Size Area | 5.5 |
| Building Area Total | 1701 |
| Lot Size Acres | 5.5 |
| Lot Size Source | Tax Records |
Amenities
- Foreclosure
- Views
- Short Sale
- New Construction
- Adult 55+
- Lease To Own
- No HOA Fees
- Furnished
- Primary On Main
- Air Conditioning
- Seller Finance
- Green
- Fixer Upper
- Horse
- Golf
- Fireplace
- Deck
- Garage
- Basement
- Pool
Property vs Single Family Average in 38556
Price
Taxes
Year Built
 The data relating to real estate for sale on this Web Site comes from the IDX Program of the East Tennessee Realtors® Multiple Listing Service. © Copyright 2026 All rights reserved. This information is being provided for the consumers' personal, non-commercial use and may not be used for any purpose other than to identify prospective properties the consumers may be interested in purchasing. This information was updated September 22, 2026 7:17 AM UTC Some properties may subsequently have sold
