
Views - New Construction - Primary on Main

Address
5208 Aspen Ave, Morristown, TN
Price
$ 999,900
Property Attributes
- MLS#1323445
- TypeSingle Family
- Listing Status Active
- CountyHamblen
- CityMorristown
- AreaHamblen County
- NeighborhoodCedar Ridge Phase I
- Zip37813
- StyleTraditional
- Year Built2026
- Taxes$ 285
- Price$ 999,900
- Bedrooms5
- Full Bathrooms4
- Half Bathrooms0
- Sqr Footage3646
- Lot Size0.43 Acres
Data Source:
Knoxville MLS (KAAR)
Property Description
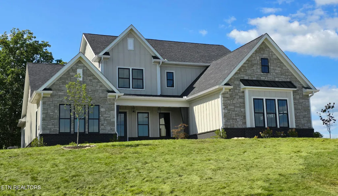
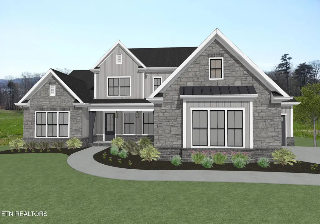
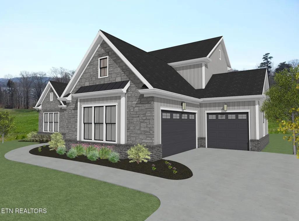
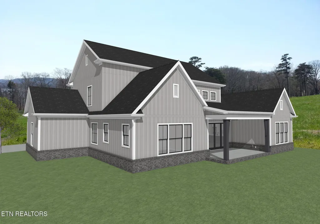
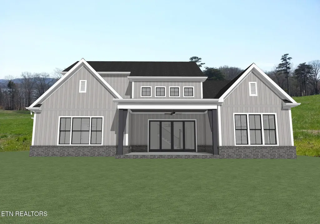
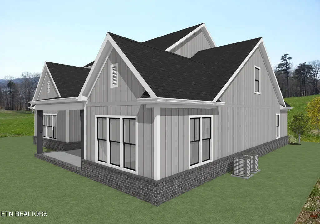
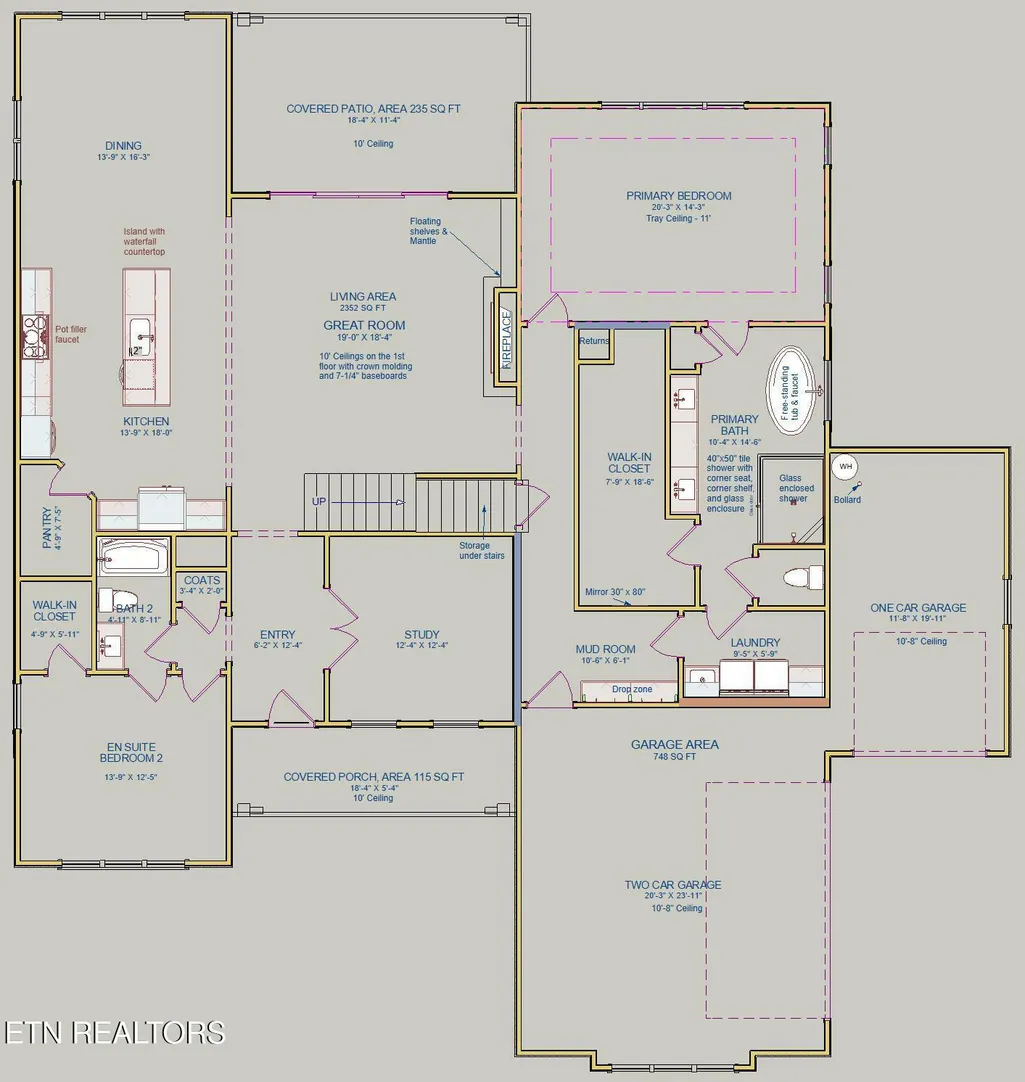
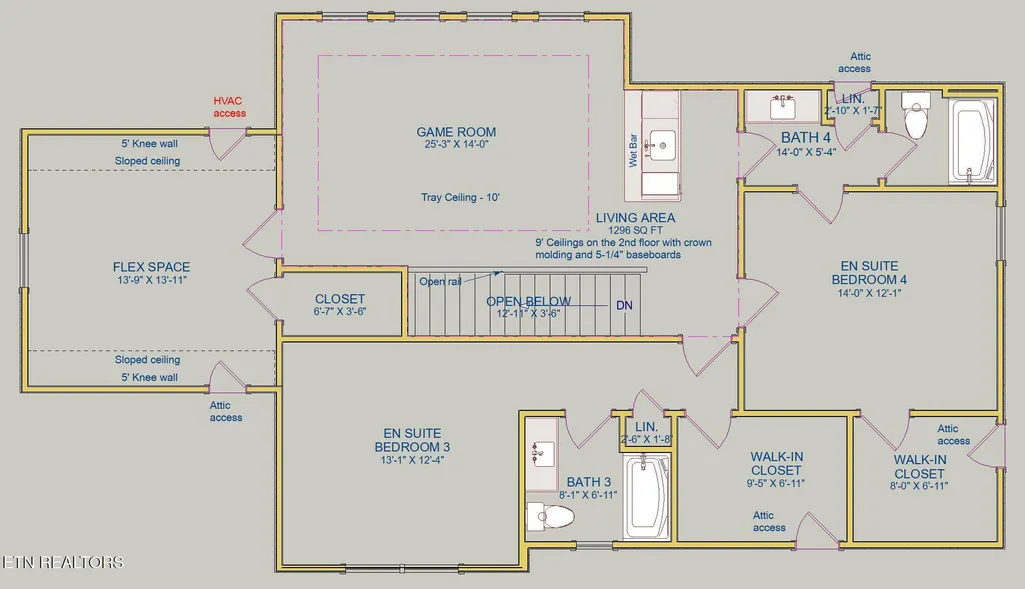
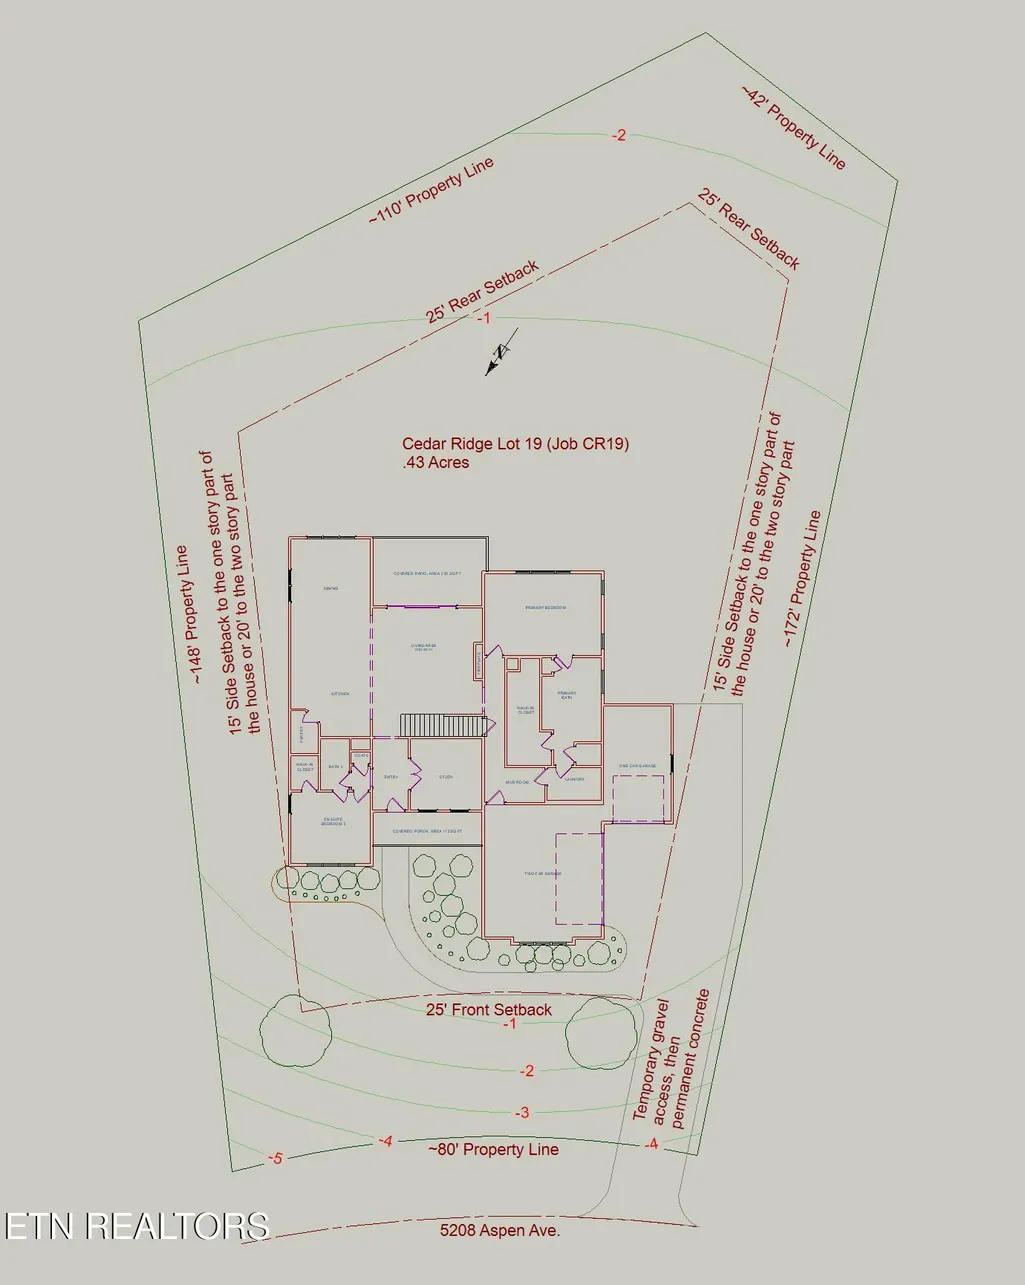
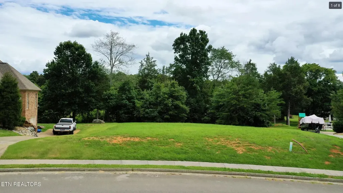
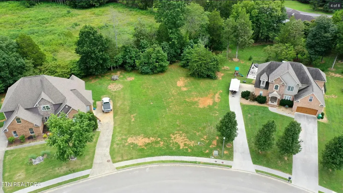
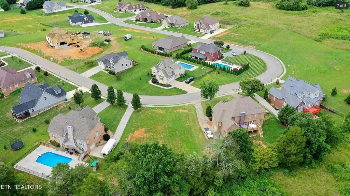
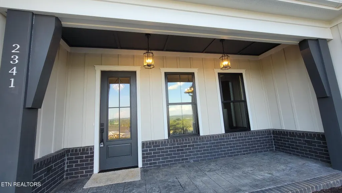
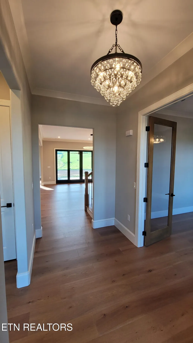
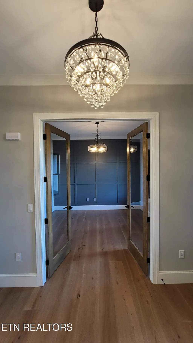
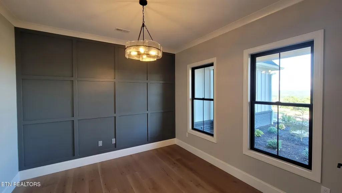
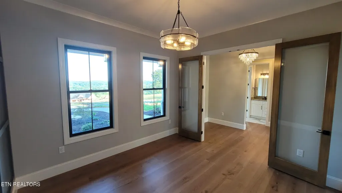
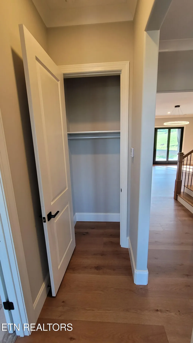
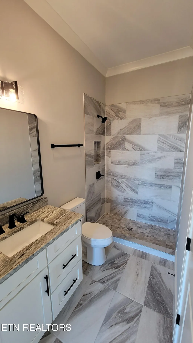
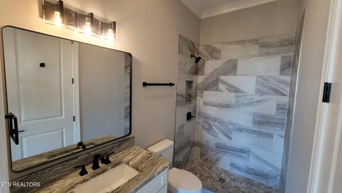
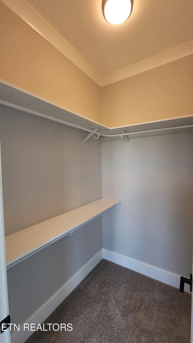
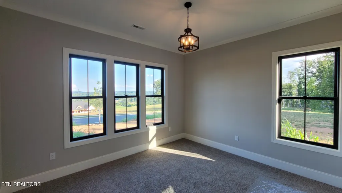
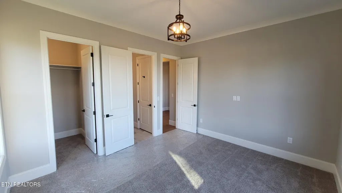
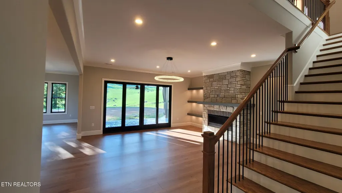
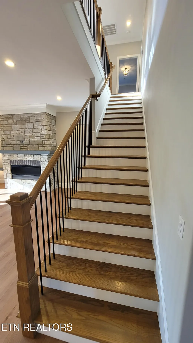
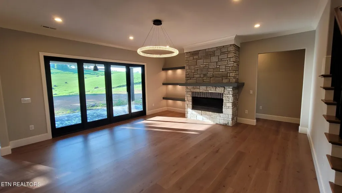
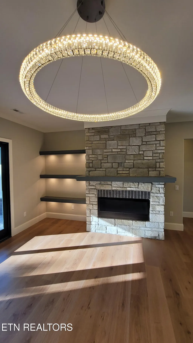
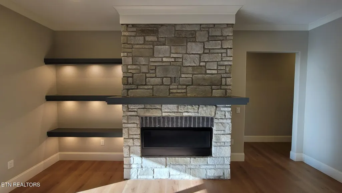
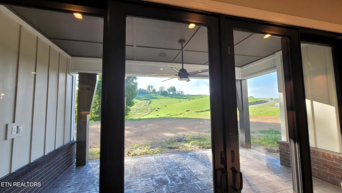
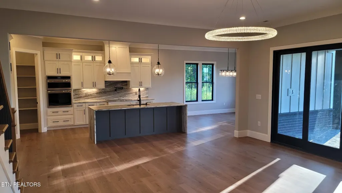
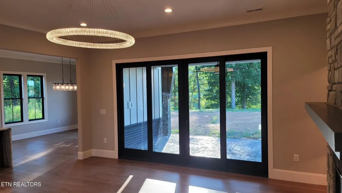
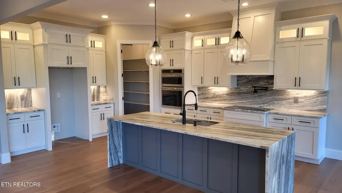
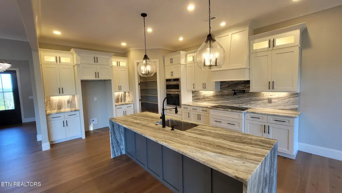
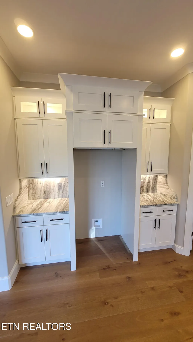
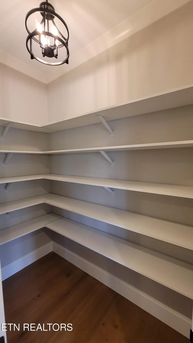
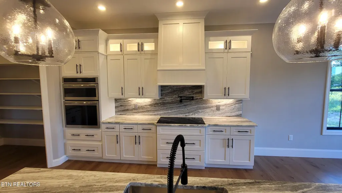
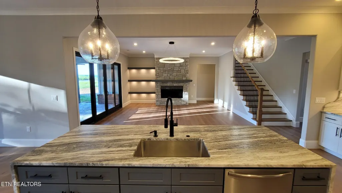
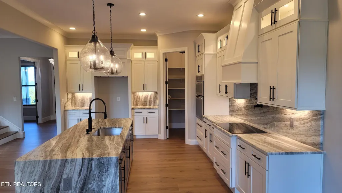
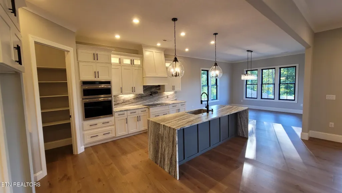
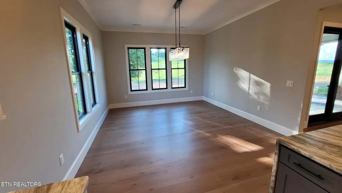
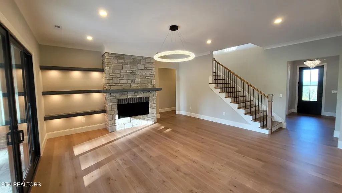
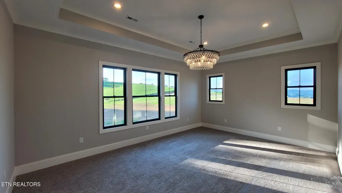
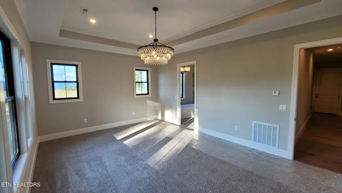
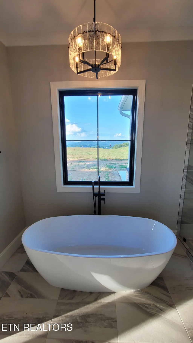
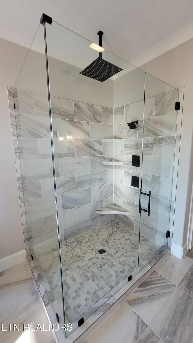
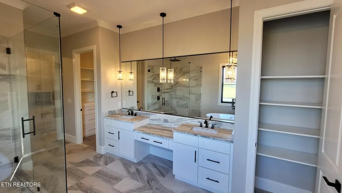
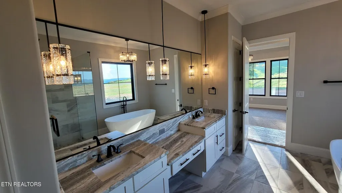
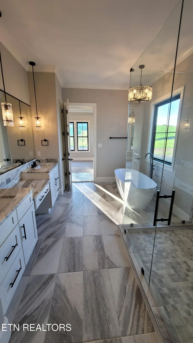
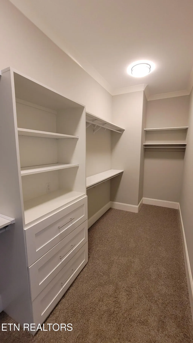
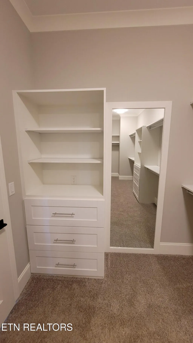
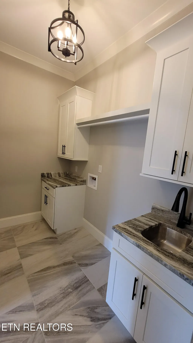
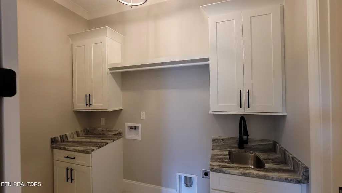
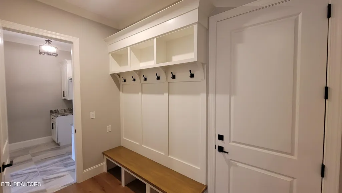
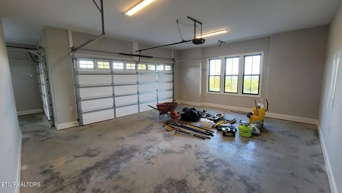
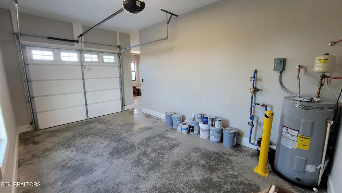
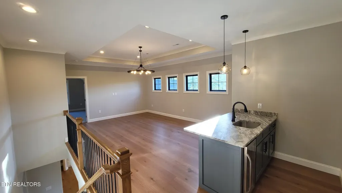
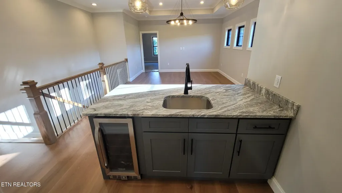
THE JAXSON PLAN: TIMELESS TRANSITIONAL ELEGANCE AWAITS $999,900 | New Construction | Est. Completion: Summer 2026 Discover unparalleled luxury in Morristown's premier west-end enclave, Cedar Ridge. Nestled on a generous 0.43-acre flat lot with mature trees, this transitional masterpiece offers serene privacy and effortless outdoor living—perfect for those seeking a harmonious blend of sophistication and seclusion. Crafted with meticulous detail, the exterior captivates with a striking mix of brick, stone, and sleek vertical siding. A spacious 3-car garage provides ample storage, while oversized black Anderson windows flood the home with natural light. Expansive covered porches with stamped concrete invite year-round al fresco dining and relaxation, framing the lush, tree-lined backyard. Step inside to a haven of refined comfort: soaring 10-foot ceilings, 8-foot doors, gleaming hardwood floors, and durable porcelain tile set the stage for an open-concept layout designed for modern living. The chef-inspired kitchen is a culinary dream, featuring all-marble countertops, a dramatic waterfall island, double ovens, a state-of-the-art induction cooktop, and an oversized walk-in pantry. Flow seamlessly into the great room, anchored by a sleek linear gas fireplace with a floor-to-ceiling stone surround, custom mantle, and built-in floating shelves—ideal for cozy evenings or entertaining guests. Retreat to the primary suite, a tranquil sanctuary with a tray ceiling, spa-like freestanding tub, expansive walk-in tiled shower, and bespoke custom closet system. Convenience abounds on the main level, including an additional en-suite bedroom, a versatile study accented by a statement wall, a mudroom with a drop zone and storage, and a laundry directly connected to the primary. Ascend the elegant open stairway to the second level, where two more en-suite bedrooms await. Unwind in the versatile game room, complete with a wet bar and tray ceiling, or transform the fifth bedroom/bonus space into a home office, media room, or guest haven. This 5-bedroom, 4-bath retreat (approx. 3,646 sq ft) embodies sustainable luxury with premium energy-efficient systems, ensuring comfort and cost savings for years to come. Construction begins soon—secure your vision of upscale living today. Schedule a consultation and make The Jaxson Plan your forever home in the heart of Cedar Ridge.
| Elementary School | Middle School | High School |
|---|---|---|
| Alpha Elementary School | West View Middle School | Morristown West High School |
| Price History | |
|---|---|
| 3/20/2026 | Listed $999,900 |
General Features
| Sewer | Public Sewer |
|---|---|
| Heating | Central,Heat Pump,Zoned,Electric |
| Cooling | Central Cooling,Ceiling Fan(s),Zoned |
| Utilities | Cable Available (TV Only) |
| Appliances | Dishwasher,Disposal,Microwave,Range |
| Garage Spaces | 3 |
| Architectural Style | Traditional |
| Security Features | Smoke Detector |
| Construction Materials | Stone,Wood Siding,Brick,Frame |
| Year Built | 2026 |
| View | Wooded |
| Property Subtype | Single Family Residence |
| Community Features | Sidewalks |
| Assoc Fee Paid Per | Monthly |
| County | Hamblen County - 38 |
| Property Type | Single Family |
| HOA | false |
| Attached Garage | true |
| Subdivision Name | Cedar Ridge Phase I |
| Total Rooms | 10 |
| Full Baths | 4 |
| Status | Active |
| Directions | From Dearing Rd turn right to Aspen Ave |
| High School | Morristown West |
| City | Morristown |
| MLS Area | Hamblen County - 38 |
| Lot Size Units | Acres |
| Lot Size Square Feet | 18730.8 |
| Elementary School | Alpha |
| Property Attached Y/N | false |
| Middle/Junior High School | West View |
| MLS Area Minor | Hamblen County - 38 |
| Structure Type | 2 Story |
| Standard Status | Active |
| New Financing Coventional | true |
Interior Features
| Interior Amenities | Walk-In Closet(s),Kitchen Island,Pantry,Wet Bar |
|---|---|
| Basement | Crawl Space,Unfinished |
| Flooring | Carpet,Hardwood,Tile |
| Total Fireplaces | 1 |
| Fireplace Features | Gas,Stone,Insert,Ventless |
| Basement (Y/N) | false |
| Air Conditioning Y/N | true |
| Heating Y/N | true |
| Window Features | Windows - Insulated |
| Fireplace Y/N | true |
| Total Bedrooms | 5 |
| Total Baths | 4 |
| Other_sp_Rooms_co_Great_sp_Room | true |
Exterior Features
| Exterior Amenities | Prof Landscaped |
|---|---|
| Parking Features | Garage Faces Side,Off-Street Parking,Attached |
| Lot Features | Wooded,Level,Rolling Slope |
| Water Source | Public |
| Lot Size Area | 0.43 |
| Building Area Total | 3646 |
| Lot Dimensions | 80' x 174' Irregular |
| Lot Size Acres | 0.43 |
| Lot Size Source | Owner |
| Door Features | Doors - Energy Star |
Amenities
- Foreclosure
- Views
- Short Sale
- New Construction
- Adult 55+
- Lease To Own
- No HOA Fees
- Furnished
- Primary On Main
- Air Conditioning
- Seller Finance
- Green
- Fixer Upper
- Horse
- Golf
- Fireplace
- Deck
- Garage
- Basement
- Pool
Property vs Single Family Average in 37813
Price
Taxes
Year Built
 The data relating to real estate for sale on this Web Site comes from the IDX Program of the East Tennessee Realtors® Multiple Listing Service. © Copyright 2026 All rights reserved. This information is being provided for the consumers' personal, non-commercial use and may not be used for any purpose other than to identify prospective properties the consumers may be interested in purchasing. This information was updated September 22, 2026 7:17 AM UTC Some properties may subsequently have sold
